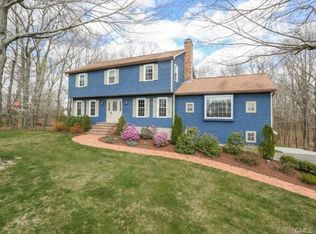
This attractive 4 BR, 2.5 bath CH Colonial sits on a scenic .72-acre lot with a private fenced-in backyard in sought-after "Whitney Farms". The warm and welcoming interior is enhanced with beautiful HW floors, a tiled entry foyer, a gracious living room, & a formal dining room. The delightful EIK boasts Corian countertops, new SS appliances, tile backsplash, new ceramic tile floors, & a spacious dinette area with bay window. A generous 23 x 24 family room features a handsome brick fireplace, while a half bath with new tile floor & a main level laundry complete the main level. The primary BR has a WI closet, a 2nd closet, & a tastefully remodeled bath. Three additional bedrooms with ceiling fans offer excellent closet space. A neutral main bath features a double sink vanity with Corian countertop & newer luxury-vinyl flooring. The striking finished walkout LL adorned with shiplap paneling provides an extra 800 SF of bright & airy living space with recessed lighting & a separate heating zone. Vinyl siding (2016), TP windows in 2011, expansive deck, 4-zone gas heat, 200-amp electrical service, security system, architectural roof (2011), Smart garage door openers, 2 Nest thermostats, & Ring doorbell. Close to charming town green, library, schools, shopping, major commuting routes, & recreation areas including Great Hollow Lake & Wolfe Park (swimming pool, ball fields, walking & bike trails, & playground). See attached list of activities that make Whitney Farms special. Wow!
Sold for $660,000
$660,000
84 Settlers Farm Road, Monroe, CT 06468
4beds
3,278sqft
Single Family Residence
Built in 1984
0.72 Acres Lot
$778,200 Zestimate®
$201/sqft
$4,568 Estimated rent
Home value
$778,200
$739,000 - $817,000
$4,568/mo
Zestimate® history
Loading...
Owner options
List your home for rent
$4,568/mo
Rent Zestimate®
Find your next renter with Zillow Rental Manager. Plus, with online applications, you can quickly screen prospective tenants – for free.
Learn more$4,568/mo
Rent Zestimate®
Refinance and save
$4,440/mo
Est. payment
Refinancing to a lower rate could help reduce your monthly payments and save thousands over the life of the loan.
See today's rates$4,440/mo
Est. payment
Explore your selling options
Work with a Zillow partner agent
Leverage their expertise and Zillow's premium Showcase listings to get your home seen by more buyers.
Get startedList with your own agent
Get your home in front of millions of buyers by listing it on Zillow.
Learn how to do itSell it yourself
Take full control of how buyers see your home on Zillow by listing For Sale by Owner (FSBO).
List your homeWhat's special
Handsome brick fireplaceExpansive deckTiled entry foyerGreat hollow lakeWolfe parkBike trailsExcellent closet space
Zillow last checked:
Listing updated:
Listed by:
Joan Hainsworth 203-331-7232,
Berkshire Hathaway NE Prop. 203-261-2260
Bought with:
Jennifer McCoy, RES.0792195
Coldwell Banker Realty
Source: Smart MLS,MLS#: 170623855
Facts & features
Interior
Bedrooms & bathrooms
- Bedrooms: 4
- Bathrooms: 3
- Full bathrooms: 2
- 1/2 bathrooms: 1
Primary bedroom
- Features: Full Bath, Walk-In Closet(s), Hardwood Floor
- Level: Upper
Bedroom
- Features: Ceiling Fan(s), Hardwood Floor
- Level: Upper
Bedroom
- Features: Ceiling Fan(s), Hardwood Floor
- Level: Upper
Bedroom
- Features: Ceiling Fan(s), Hardwood Floor
- Level: Upper
Primary bathroom
- Features: Remodeled, Corian Counters, Full Bath, Stall Shower, Vinyl Floor
- Level: Upper
Bathroom
- Features: Remodeled, Laundry Hookup, Tile Floor
- Level: Main
Bathroom
- Features: Full Bath, Tub w/Shower, Vinyl Floor
- Level: Upper
Dining room
- Features: Hardwood Floor
- Level: Main
Family room
- Features: Bay/Bow Window, Fireplace, Wall/Wall Carpet
- Level: Main
- Area: 552 Square Feet
- Dimensions: 24 x 23
Kitchen
- Features: Bay/Bow Window, Balcony/Deck, Granite Counters, Dining Area, Tile Floor
- Level: Main
Living room
- Features: Hardwood Floor
- Level: Main
Rec play room
- Features: Remodeled, Wall/Wall Carpet
- Level: Lower
Heating
- Baseboard, Zoned, Natural Gas
Cooling
- Ceiling Fan(s), Whole House Fan, Window Unit(s)
Appliances
- Included: Oven/Range, Microwave, Refrigerator, Freezer, Dishwasher, Washer, Dryer, Gas Water Heater, Water Heater
- Laundry: Main Level
Features
- Smart Thermostat
- Doors: Storm Door(s)
- Windows: Thermopane Windows
- Basement: Full,Heated,Storage Space,Garage Access,Interior Entry,Partially Finished,Walk-Out Access
- Attic: Storage,Pull Down Stairs
- Number of fireplaces: 1
Interior area
- Total structure area: 3,278
- Total interior livable area: 3,278 sqft
- Finished area above ground: 2,478
- Finished area below ground: 800
Property
Parking
- Total spaces: 2
- Parking features: Attached, Garage Door Opener
- Attached garage spaces: 2
Features
- Patio & porch: Deck
- Exterior features: Rain Gutters, Lighting
- Fencing: Full
Lot
- Size: 0.72 Acres
- Features: Subdivided, Wooded
Details
- Parcel number: 176762
- Zoning: RR
Construction
Type & style
- Home type: SingleFamily
- Architectural style: Colonial
- Property subtype: Single Family Residence
Materials
- Vinyl Siding
- Foundation: Concrete Perimeter
- Roof: Asphalt
Condition
- New construction: No
- Year built: 1984
Utilities & green energy
- Sewer: Septic Tank
- Water: Public
- Utilities for property: Underground Utilities, Cable Available
Green energy
- Energy efficient items: Thermostat, Ridge Vents, Doors, Windows
Community & neighborhood
Security
- Security features: Security System
Community
- Community features: Golf, Health Club, Library, Park, Playground, Pool, Public Rec Facilities, Putting Green
Location
- Region: Monroe
- Subdivision: Whitney Farms
Price history
| Date | Event | Price |
|---|---|---|
| 5/16/2024 | Sold | $660,000+3.1%$201/sqft |
Source:  Smart MLS #170623855 Report a problem Smart MLS #170623855 Report a problem | ||
| 4/30/2024 | Pending sale | $639,900$195/sqft |
Source: Smart MLS #170623855 Report a problem | ||
| 3/12/2024 | Contingent | $639,900$195/sqft |
Source:  Berkshire Hathaway HomeServices New England Properties #170623855 Report a problem Berkshire Hathaway HomeServices New England Properties #170623855 Report a problem | ||
| 3/7/2024 | Listed for sale | $639,900+54.2%$195/sqft |
Source: Smart MLS #170623855 Report a problem | ||
| 8/31/2012 | Sold | $415,000$127/sqft |
Source: Smart MLS #98531009 Report a problem | ||
Public tax history
| Year | Property taxes | Tax assessment |
|---|---|---|
| 2025 | $12,139 +8.4% | $423,390 +44.7% |
| 2024 | $11,194 +1.9% | $292,500 |
| 2023 | $10,983 +1.9% | $292,500 |
| 2022 | $10,782 +1.4% | $292,500 |
| 2021 | $10,635 +2.5% | $292,500 |
| 2020 | $10,378 +5% | $292,500 +5.3% |
| 2019 | $9,884 +1% | $277,800 |
| 2018 | $9,790 -1.4% | $277,800 |
| 2017 | $9,934 +2.2% | $277,800 |
| 2016 | $9,723 | $277,800 |
Find assessor info on the county website
Neighborhood: East Village
Nearby schools
GreatSchools rating
- 8/10Monroe Elementary SchoolGrades: PK-5Distance: 2.8 mi
- 8/10Jockey Hollow SchoolGrades: 6-8Distance: 2.2 mi
- 9/10Masuk High SchoolGrades: 9-12Distance: 0.5 mi
Schools provided by the listing agent
- Elementary: Monroe
- Middle: Jockey Hollow
- High: Masuk
Source: Smart MLS. This data may not be complete. We recommend contacting the local school district to confirm school assignments for this home.


Get pre-qualified for a loan
At Zillow Home Loans, we can pre-qualify you in as little as 5 minutes with no impact to your credit score.An equal housing lender. NMLS #10287.
Sell for more on Zillow
Get a Zillow Showcase℠ listing at no additional cost and you could sell for .
$778,200
2% more
+$15,564
With Zillow Showcase(estimated)
$793,764
- Connecticut
- Fairfield County
- Monroe
- 06468
- East Village
- 84 Settlers Farm Road
Nearby cities
Nearby neighborhoods
Nearby zip codes
Other Monroe Topics
