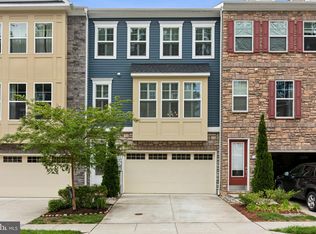
Located in the sought-after Arnold Ridge community, 84 Shadbush Way is a large townhome with 3 or 4-bedrooms and 3.5-bathrooms offering a convenient and low-maintenance lifestyle. Spanning a generous 2,650 square feet, this home welcomes you with a modern kitchen featuring stainless steel appliances, granite countertops, plenty of storage and a large island. The open floor plan seamlessly connects the living and dining areas, creating an inviting space for both relaxation and entertaining. Upstairs, the spacious primary suite boasts a walk-in closet and a luxurious en-suite bathroom. Enjoy the wooded view from the private deck, perfect for unwinding or hosting gatherings. The downstairs opens up to a spacious patio and can double as a fourth bedroom with a private bath. The convenience of an attached 2-car garage provides easy parking and extra storage. Residents of Arnold Ridge also benefit from community amenities such as a dog park and a scenic walking path. Ideally located just minutes from Arnold Elementary, the Naval Academy, and the Chesapeake Bay, this home also offers an easy commute with proximity to Routes #2, 97, and 50. Schedule your private viewing today.
Sold for $665,000
$665,000
84 Shadbush Way, Arnold, MD 21012
4beds
2,650sqft
Townhouse
Built in 2018
1,760 Square Feet Lot
$674,700 Zestimate®
$251/sqft
$3,584 Estimated rent
Home value
$674,700
$627,000 - $729,000
$3,584/mo
Zestimate® history
Owner options
List your home for rent
$3,584/mo
Rent Zestimate®
Find your next renter with Zillow Rental Manager. Plus, with online applications, you can quickly screen prospective tenants – for free.
$3,584/mo
Rent Zestimate®
Refinance and save
$4,286/mo
Est. payment
Refinancing to a lower rate could help reduce your monthly payments and save thousands over the life of the loan.
$4,286/mo
Est. payment
Explore your selling options
Work with a Zillow partner agent
Leverage their expertise and Zillow's premium Showcase listings to get your home seen by more buyers.
Get startedList with your own agent
Get your home in front of millions of buyers by listing it on Zillow.
Learn how to do itSell it yourself
Take full control of how buyers see your home on Zillow by listing For Sale by Owner (FSBO).
List your homeWhat's special
Zillow last checked:
Listing updated:
Listed by:
Day Weitzman 410-353-0721,
Coldwell Banker Realty
Bought with:
Chris Carroll, 0649407
RE/MAX Advantage Realty
Source: Bright MLS,MLS#: MDAA2110440
Facts & features
Interior
Bedrooms & bathrooms
- Bedrooms: 4
- Bathrooms: 3
- Full bathrooms: 3
Primary bedroom
- Features: Ceiling Fan(s), Flooring - Carpet, Walk-In Closet(s)
- Level: Upper
Bedroom 2
- Features: Flooring - Carpet
- Level: Upper
Bedroom 3
- Features: Flooring - Carpet
- Level: Upper
Primary bathroom
- Features: Double Sink, Flooring - Tile/Brick
- Level: Upper
Bathroom 2
- Level: Upper
Dining room
- Features: Flooring - HardWood
- Level: Main
Family room
- Features: Flooring - Carpet
- Level: Lower
Kitchen
- Features: Flooring - HardWood
- Level: Main
Laundry
- Level: Upper
Living room
- Features: Ceiling Fan(s), Flooring - HardWood
- Level: Main
Office
- Features: Flooring - HardWood
- Level: Main
- Area: 110 Square Feet
- Dimensions: 11 x 10
Heating
- Heat Pump, Natural Gas
Cooling
- Heat Pump, Electric
Appliances
- Included: Microwave, Dishwasher, Disposal, Dryer, Double Oven, Range Hood, Refrigerator, Washer, Cooktop, Gas Water Heater
- Laundry: Upper Level, Laundry Room
Features
- Combination Dining/Living, Ceiling Fan(s), Open Floorplan, Kitchen Island, Pantry, Bathroom - Stall Shower
- Flooring: Hardwood, Carpet, Ceramic Tile, Wood
- Basement: Full,Finished,Garage Access,Heated,Improved,Interior Entry,Walk-Out Access,Windows,Rear Entrance
- Has fireplace: No
Interior area
- Total structure area: 2,650
- Total interior livable area: 2,650 sqft
- Finished area above ground: 2,650
- Finished area below ground: 0
Property
Parking
- Total spaces: 4
- Parking features: Garage Faces Front, Storage, Driveway, Attached, Parking Lot
- Attached garage spaces: 2
- Uncovered spaces: 2
Accessibility
- Accessibility features: None
Features
- Levels: Three
- Stories: 3
- Patio & porch: Patio
- Pool features: None
- Has view: Yes
- View description: Garden, Trees/Woods
Lot
- Size: 1,760 sqft
Details
- Additional structures: Above Grade, Below Grade
- Parcel number: 020304390248337
- Zoning: R5
- Special conditions: Standard
Construction
Type & style
- Home type: Townhouse
- Architectural style: Colonial
- Property subtype: Townhouse
Materials
- Vinyl Siding, Stone
- Foundation: Slab
Condition
- Excellent
- New construction: No
- Year built: 2018
Details
- Builder name: K. Hovnanian
Utilities & green energy
- Sewer: Public Sewer
- Water: Public
Community & neighborhood
Location
- Region: Arnold
- Subdivision: Arnold Ridge
HOA & financial
HOA
- Has HOA: Yes
- HOA fee: $350 quarterly
- Association name: ARNOLD RIDGE
Other
Other facts
- Listing agreement: Exclusive Right To Sell
- Ownership: Fee Simple
Price history
| Date | Event | Price |
|---|---|---|
| 5/30/2025 | Sold | $665,000$251/sqft |
Source:  Bright MLS #MDAA2110440 Report a problem Bright MLS #MDAA2110440 Report a problem | ||
| 4/15/2025 | Contingent | $665,000$251/sqft |
Source: Bright MLS #MDAA2110440 Report a problem | ||
| 4/12/2025 | Listed for sale | $665,000+10.8%$251/sqft |
Source: Bright MLS #MDAA2110440 Report a problem | ||
| 3/17/2023 | Sold | $600,000-1.6%$226/sqft |
Source: Bright MLS #MDAA2050882 Report a problem | ||
| 1/14/2023 | Contingent | $609,900$230/sqft |
Source: Bright MLS #MDAA2050882 Report a problem | ||
| 12/27/2022 | Listed for sale | $609,900+30.5%$230/sqft |
Source: Bright MLS #MDAA2050882 Report a problem | ||
| 2/5/2019 | Sold | $467,490$176/sqft |
Source: Public Record Report a problem | ||
Public tax history
| Year | Property taxes | Tax assessment |
|---|---|---|
| 2025 | $5,978 +18% | $506,233 +9.5% |
| 2024 | $5,064 +1.1% | $462,500 +0.8% |
| 2023 | $5,010 +5.4% | $458,767 +0.8% |
| 2022 | $4,755 +0.8% | $455,033 +0.8% |
| 2021 | $4,716 +2.4% | $451,300 +2.5% |
| 2020 | $4,607 +2.4% | $440,433 -2.4% |
| 2019 | $4,498 +1003.3% | $451,300 +1022.6% |
| 2018 | $408 | $40,200 |
Find assessor info on the county website
Neighborhood: 21012

Nearby schools
GreatSchools rating
- 10/10Arnold Elementary SchoolGrades: K-5Distance: 0.1 mi
- 9/10Severn River Middle SchoolGrades: 6-8Distance: 1.7 mi
- 8/10Broadneck High SchoolGrades: 9-12Distance: 2.6 mi
Schools provided by the listing agent
- District: Anne Arundel County Public Schools
Source: Bright MLS. This data may not be complete. We recommend contacting the local school district to confirm school assignments for this home.
Get a cash offer in 3 minutes
Find out how much your home could sell for in as little as 3 minutes with a no-obligation cash offer.
Estimated market value
$674,700
Get a cash offer in 3 minutes
Find out how much your home could sell for in as little as 3 minutes with a no-obligation cash offer.
Estimated market value
$674,700
- Maryland
- Anne Arundel County
- Arnold
- 21012
- 84 Shadbush Way
Nearby cities
Nearby zip codes
Other Arnold Topics
