Skip main navigation
Sold for $1,875,000
  • $1,875,000

    84 Shorefront Park, Norwalk, CT 06854

    4beds
    2,656sqft
    Single Family Residence
    Built in 1971
    8,276.4 Square Feet Lot
    $1,978,200 Zestimate®
    $706/sqft
    $5,360 Estimated rent

    Home value

    $1,978,200

    $1.78M - $2.20M

    $5,360/mo

    Zestimate® history
    Loading
    Loading...

    Owner options

    List your home for rent

    $5,360/mo

    Rent Zestimate®

    Find your next renter with Zillow Rental Manager. Plus, with online applications, you can quickly screen prospective tenants – for free.

    Learn more

    $5,360/mo

    Rent Zestimate®

    Refinance and save

    $10,942/mo

    Est. payment

    Refinancing to a lower rate could help reduce your monthly payments and save thousands over the life of the loan.

    See today's rates

    $10,942/mo

    Est. payment

    Explore your selling options

    Work with a Zillow partner agent

    Leverage their expertise and Zillow's premium Showcase listings to get your home seen by more buyers.

    Get started

    List with your own agent

    Get your home in front of millions of buyers by listing it on Zillow.

    Learn how to do it

    Sell it yourself

    Take full control of how buyers see your home on Zillow by listing For Sale by Owner (FSBO).

    List your home

    What's special

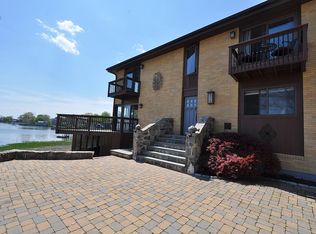
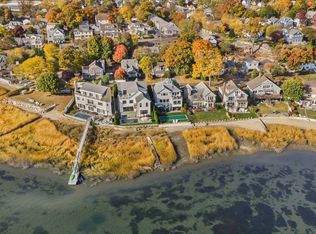
    Welcome to Oyster Bend-a fitting name for this remarkable waterside retreat offering panoramic views of Long Island and just steps to the water and kayak park. Thoughtfully landscaped gardens frame the property, while a crushed oyster shell path leads to the entry and an eye-catching oyster shell-covered fireplace connecting the living and dining rooms. This space transitions effortlessly from breezy summer to cozy winter. The coastal-style kitchen features a beachy vibe, premium appliances and a convenient pantry. The kitchen flows into a family room, screened-in porch, and patio (new '23) all with stunning water views. The main level includes a welcoming foyer, mudroom, powder room, and alcove for a home office or reading nook. Upstairs,the primary suite offers cathedral ceilings, dual walk-in closets, new bath in '24 and serene views. A 2nd BR includes an office alcove, double closets, and a lockable 'renters closet', additional attic space. 3rd BR accesses a large attic. 4th BR, a private guest suite with sitting room, en-suite bath, and separate staircase, is perfect for many uses. The dry basement offers ample storage. An oversized L-shaped garage with glass doors includes a well-equipped gym with water views. Energy-efficiency upgrades with many smart home features and spray foam insulation, solar panels, new on-demand hot water '25. FH generator. Located in Shorefront Park, a unique private community with 2 waterfront parks for kayaking, swimming and social events.

    Zillow last checked:

    Listing updated:

    Listed by:

    Nancy Crosland Darien 203-216-3110,

    William Pitt Sotheby's Int'l 203-655-8234,

    Phil Crosland 917-714-2755,

    William Pitt Sotheby's Int'l

    Bought with:

    Zoe Hamann, RES.0808620

    Compass Connecticut, LLC

    Source: Smart MLS,MLS#: 24106272MLS Logo

    Facts & features

    Interior

    Bedrooms & bathrooms
    • Bedrooms: 4
    • Bathrooms: 4
    • Full bathrooms: 3
    • 1/2 bathrooms: 1
    Primary bedroom
    • Features: Cathedral Ceiling(s), Beamed Ceilings, Ceiling Fan(s), Full Bath, Walk-In Closet(s), Hardwood Floor
    • Level: Upper
    Bedroom
    • Features: High Ceilings, Built-in Features, Ceiling Fan(s), Walk-In Closet(s), Hardwood Floor
    • Level: Upper
    Bedroom
    • Features: Bookcases, Hardwood Floor
    • Level: Upper
    Bedroom
    • Features: Cathedral Ceiling(s), Beamed Ceilings, Bedroom Suite, Ceiling Fan(s), Hardwood Floor
    • Level: Upper
    Dining room
    • Features: Bay/Bow Window, Built-in Features, Hardwood Floor
    • Level: Main
    Family room
    • Features: Built-in Features, Sliders, Hardwood Floor
    • Level: Main
    Kitchen
    • Features: Beamed Ceilings, Granite Counters, Dining Area, Pantry, Sliders, Hardwood Floor
    • Level: Main
    Living room
    • Features: Fireplace, Hardwood Floor
    • Level: Main
    Other
    • Features: Cathedral Ceiling(s), Beamed Ceilings, Full Bath, Stall Shower, Hardwood Floor
    • Level: Upper
    Heating
    • Hot Water, Zoned, Natural Gas
    Cooling
    • Ceiling Fan(s), Central Air, Heat Pump, Zoned
    Appliances
    • Included: Gas Range, Range Hood, Refrigerator, Freezer, Ice Maker, Dishwasher, Disposal, Washer, Dryer, Solar Hot Water, Tankless Water Heater, Humidifier
    • Laundry: Upper Level, Mud Room
    Features
    • Sound System, Entrance Foyer, Smart Thermostat
    • Windows: Thermopane Windows
    • Basement: Full,Sump Pump,Storage Space,Garage Access,Interior Entry,Concrete
    • Attic: Storage,Floored,Pull Down Stairs
    • Number of fireplaces: 1
    Interior area
    • Total structure area: 2,656
    • Total interior livable area: 2,656 sqft
    • Finished area above ground: 2,656

    Property

    Parking
    • Total spaces: 1
    • Parking features: Attached
    • Attached garage spaces: 1
    Accessibility
    • Accessibility features: Lever Door Handles
    Features
    • Patio & porch: Screened, Porch, Patio
    • Exterior features: Rain Gutters, Garden, Lighting, Underground Sprinkler
    • Has view: Yes
    • View description: Water
    • Has water view: Yes
    • Water view: Water
    • Waterfront features: Walk to Water, Beach Access, Water Community
    Lot
    • Size: 8,276 sqft
    • Features: Corner Lot, Dry, Level, Landscaped
    Details
    • Parcel number: 235082
    • Zoning: B
    • Other equipment: Generator, Humidistat

    Construction

    Type & style
    • Home type: SingleFamily
    • Architectural style: Colonial
    • Property subtype: Single Family Residence
    Materials
    • Shingle Siding, Vertical Siding, Wood Siding
    • Foundation: Concrete Perimeter
    • Roof: Asphalt
    Condition
    • New construction: No
    • Year built: 1971

    Utilities & green energy

    • Sewer: Public Sewer
    • Water: Public
    • Utilities for property: Cable Available
    Green energy
    • Energy efficient items: Thermostat, Windows
    • Energy generation: Solar

    Community & neighborhood

    Security
    • Security features: Security System
    Community
    • Community features: Basketball Court, Library, Medical Facilities, Park, Near Public Transport, Shopping/Mall, Tennis Court(s)
    Location
    • Region: Norwalk
    • Subdivision: Shorefront Park

    HOA & financial

    HOA
    • Has HOA: Yes
    • HOA fee: $375 annually
    • Amenities included: Park, Lake/Beach Access

    Price history

    DateEventPrice
    10/2/2025Sold$1,875,000$706/sqft
    Source: Smart MLS #24106272 Report a problem
    8/15/2025Pending sale$1,875,000$706/sqft
    Source: Smart MLS #24106272 Report a problem
    7/31/2025Price change$1,875,000-3.8%$706/sqft
    Source: Smart MLS #24106272 Report a problem
    6/28/2025Listed for sale$1,950,000+44.4%$734/sqft
    Source: Smart MLS #24106272 Report a problem
    11/16/2022Sold$1,350,000+91.1%$508/sqft
    Source: Public Record Report a problem
    3/29/2011Sold$706,500-5.7%$266/sqft
    Source: Smart MLS #98483093 Report a problem
    1/8/2011Listed for sale$749,500$282/sqft
    Source: William Raveis Real Estate #98483093 Report a problem

    Public tax history

    YearProperty taxesTax assessment
    2025$22,232 +1.5%$930,210
    2024$21,902 +14%$930,210 +21.5%
    2023$19,204 +2.2%$765,530 0%
    2022$18,791 +2.4%$765,560 +0%
    2021$18,350 +0.1%$765,530
    2020$18,339 +2.8%$765,530
    2019$17,848 +16.8%$765,530 +33.3%
    2018$15,276 +3.6%$574,180
    2017$14,746 +1.2%$574,180
    2015$14,567 +1.3%$574,180
    2014$14,378 +12.3%$574,180 -0.7%
    2013$12,798 +35.3%$578,060 +30.3%
    2012$9,461 +2.8%$443,520
    2011$9,199 +1.1%$443,520
    2010$9,097 +5.6%$443,520
    2009$8,613 -14.4%$443,520 -1%
    2008$10,067 +36.9%$448,000 +32%
    2007$7,351 +2.1%$339,360 +9.2%
    2006$7,199 -15.5%$310,852 -8.4%
    2005$8,518 +23.7%$339,360 +33.7%
    2004$6,884 +5.5%$253,836 +12.7%
    2003$6,528 +23.9%$225,330 +56.2%
    2001$5,270 +19.1%$144,270 +39.1%
    2000$4,425 +53.1%$103,741 +64.1%
    1999$2,891 $63,210

    Find assessor info on the county website

    Neighborhood: 06854

    Nearby schools

    GreatSchools rating
    Schools provided by the listing agent
    • High: Brien McMahon

    Source: Smart MLS. This data may not be complete. We recommend contacting the local school district to confirm school assignments for this home.

    Get pre-qualified for a loan
    At Zillow Home Loans, we can pre-qualify you in as little as 5 minutes with no impact to your credit score.

    An equal housing lender. NMLS #10287.

    Sell for more on Zillow
    Get a Zillow Showcase℠ listing at no additional cost and you could sell for .
    $1,978,200
    2% more
    +$39,564
    With Zillow Showcase(estimated)
    $2,017,764