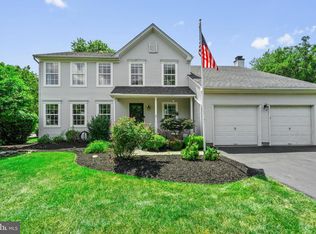
Tucked away at the end of a quiet cul-de-sac in desirable Wrightstown Township, 84 Skoures Lane offers a rare blend of seclusion, natural beauty, and everyday comfort. Set on more than 3 scenic acres within the highly acclaimed Council Rock School District, this contemporary home feels like a private retreat while remaining just minutes from Newtown, New Hope, and convenient access to New Jersey. Surrounded by mature trees, seasonal views, and a gently flowing creek, the setting invites you to slow down and enjoy the surroundings. Inside, natural light fills multiple inviting living spaces designed for entertaining, gathering, or quiet evenings at home. The refreshed kitchen features new appliances and overlooks the beautiful property, bringing the outdoors into daily life. Step outside to the composite deck or explore the possibilities of the finished walkout basement, ideal for a media room, home office, fitness space, playroom, or guest retreat. Upstairs, four generously sized bedrooms provide comfort and flexibility, while the two-car garage and extended driveway offer ample parking and storage. More than a home, 84 Skoures Lane offers the space, setting, and lifestyle that make Bucks County so special. **Most Recent Update**: Seller recently received notification regarding affairs overseas and may need to withdraw the property from the market within approximately two months, depending on residency requirements. Settlement can be completed overseas if needed. Seller welcomes all reasonable offers.
Pending
Price cut: $132K (6/26)
$998,000
84 Skoures Ln, Newtown, PA 18940
4beds
2,702sqft
Single Family Residence
Built in 1985
3.3 Acres Lot
$986,500 Zestimate®
$369/sqft
$-- HOA
What's special
Seasonal viewsGently flowing creekQuiet cul-de-sacSurrounded by mature treesComposite deck
- 30 days |
- 1,011 |
- 33 |
Zillow last checked:
Listing updated:
Listed by:
Deb McIntosh 267-843-0080,
BHHS Fox & Roach-New Hope (215) 862-3385,
Listing Team: The Deb Mcintosh Real Estate Team
Source: Bright MLS,MLS#: PABU2119984
Facts & features
Interior
Bedrooms & bathrooms
- Bedrooms: 4
- Bathrooms: 3
- Full bathrooms: 2
- 1/2 bathrooms: 1
- Main level bathrooms: 1
Basement
- Area: 0
Heating
- Forced Air, Oil
Cooling
- Central Air, Electric
Appliances
- Included: Cooktop, Oven, Dishwasher, Washer, Dryer, Electric Water Heater
- Laundry: Upper Level
Features
- Breakfast Area, Dining Area, Kitchen - Galley, Walk-In Closet(s)
- Flooring: Carpet, Hardwood, Ceramic Tile, Wood
- Basement: Walk-Out Access,Partially Finished,Exterior Entry,Interior Entry
- Number of fireplaces: 1
- Fireplace features: Wood Burning
Interior area
- Total structure area: 2,702
- Total interior livable area: 2,702 sqft
- Finished area above ground: 2,702
- Finished area below ground: 0
Property
Parking
- Total spaces: 6
- Parking features: Garage Faces Side, Inside Entrance, Asphalt, Attached, Driveway, On Street
- Attached garage spaces: 2
- Uncovered spaces: 4
Accessibility
- Accessibility features: None
Features
- Levels: Two
- Stories: 2
- Patio & porch: Patio, Deck
- Exterior features: Extensive Hardscape
- Pool features: None
- Has view: Yes
- View description: Trees/Woods
Lot
- Size: 3.3 Acres
- Dimensions: 101.00 x
- Features: Backs to Trees, Cul-De-Sac, Landscaped, No Thru Street, Private, Rear Yard, Stream/Creek, Wooded
Details
- Additional structures: Above Grade, Below Grade
- Parcel number: 53007034
- Zoning: CR1
- Special conditions: Standard
Construction
Type & style
- Home type: SingleFamily
- Architectural style: Contemporary
- Property subtype: Single Family Residence
Materials
- Cedar, Combination
- Foundation: Concrete Perimeter
- Roof: Asphalt
Condition
- Good
- New construction: No
- Year built: 1985
Utilities & green energy
- Sewer: On Site Septic
- Water: Well
Community & HOA
Community
- Subdivision: Windybush
HOA
- Has HOA: No
Location
- Region: Newtown
- Municipality: WRIGHTSTOWN TWP
Financial & listing details
- Price per square foot: $369/sqft
- Tax assessed value: $60,540
- Annual tax amount: $11,001
- Date on market: 6/20/2026
- Listing agreement: Exclusive Right To Sell
- Ownership: Fee Simple
Estimated market value
$986,500
$937,000 - $1.04M
$4,421/mo
Price history
| Date | Event | Price |
|---|---|---|
| 6/29/2026 | Pending sale | $998,000$369/sqft |
Source:  Bright MLS #PABU2119984 Report a problem Bright MLS #PABU2119984 Report a problem | ||
| 6/26/2026 | Price change | $998,000-11.7%$369/sqft |
Source: Bright MLS #PABU2119984 Report a problem | ||
| 6/20/2026 | Listed for sale | $1,130,000+199.7%$418/sqft |
Source: Bright MLS #PABU2119984 Report a problem | ||
| 12/13/2001 | Sold | $377,000$140/sqft |
Source: Public Record Report a problem | ||
Public tax history
| Year | Property taxes | Tax assessment |
|---|---|---|
| 2025 | $11,002 -1% | $60,540 -1.8% |
| 2024 | $11,109 +6.5% | $61,640 |
| 2023 | $10,426 +1% | $61,640 |
| 2022 | $10,324 +1.6% | $61,640 |
| 2021 | $10,164 +2.4% | $61,640 |
| 2020 | $9,923 +4.3% | $61,640 |
| 2018 | $9,517 +4.1% | $61,640 |
| 2017 | $9,141 | $61,640 |
| 2016 | $9,141 | $61,640 |
| 2015 | -- | $61,640 |
| 2014 | -- | $61,640 |
| 2013 | -- | $61,640 |
| 2012 | -- | $61,640 |
| 2011 | -- | $61,640 |
| 2010 | -- | $61,640 |
| 2009 | -- | $61,640 |
| 2008 | -- | $61,640 |
| 2007 | -- | $61,640 |
| 2006 | -- | $61,640 |
| 2005 | -- | $61,640 +300% |
| 2004 | -- | $15,410 |
| 2003 | -- | $15,410 |
| 2002 | -- | $15,410 |
| 2000 | -- | $15,410 |
Find assessor info on the county website
Monthly payment
Est. payment
Payment breakdown
Explore the cost of this home by adjusting the details. Changes won't be saved.Climate risks
Neighborhood: 18940
Nearby schools
GreatSchools rating
- 9/10Sol Feinstone El SchoolGrades: K-6Distance: 2.6 mi
- 9/10Newtown Middle SchoolGrades: 7-8Distance: 4.8 mi
- 10/10Council Rock High School NorthGrades: 9-12Distance: 4.6 mi
Schools provided by the listing agent
- Middle: Cr-newtn
- High: Council Rock High School North
- District: Council Rock
Source: Bright MLS. This data may not be complete. We recommend contacting the local school district to confirm school assignments for this home.
- $1,118,5005 bd4 ba4.6k sqft79 Skoures Ln, Newtown, PA 18940Off Market
- $999,7004 bd2 ba3.7k sqft70 Skoures Ln, Newtown, PA 18940Off Market
- $1,403,7004 bd3 ba3.8k sqft44 Alexanders Ct, Newtown, PA 18940Off Market
- $1,366,5004 bd3 ba4.1k sqft178 Jericho Valley Dr, Newtown, PA 18940Off Market
- $1,284,0005 bd4 ba4.4k sqft48 Alexanders Ct, Newtown, PA 18940Off Market
- $1,517,1004 bd4 ba4.2k sqft172 Jericho Valley Dr, Wrightstown, PA 18940Off Market
- $1,079,2003 bd4 ba4.7k sqft63 Skoures Ln, Newtown, PA 18940Off Market
- $1,465,0004 bd5 ba6k sqft52 Alexanders Ct, Newtown, PA 18940Off Market
A local agent can set up tours, give advice and negotiate with sellers.
A local lender can help you make sure your offer is ready when you are.
Similar homes
- $900,0004 bd3 ba2.9k sqft2134 W Wellington Rd, Newtown, PA 18940For Sale

 MLS ID #PABU2125538, Steven Dome, Addison Wolfe Real Estate. Bright MLS
 - $900,0004 bd4 ba2.2k sqft2 Sutton Ct, Newtown, PA 18940For Sale
 MLS ID #PABU2125452, Nick DeLuca, KW Empower. Bright MLS
 - $785,0004 bd3 ba2.2k sqft51 Snapdragon Dr, Newtown, PA 18940For Sale
 MLS ID #PABU2126064, Bonnie Frain, Keller Williams Real Estate - Newtown. Bright MLS
 - $799,0004 bd3 ba2.2k sqft5 Zinnia Dr, Newtown, PA 18940For Sale
 MLS ID #PABU2124928, Janique Craig, Keller Williams Real Estate-Doylestown. Bright MLS
 - $995,0004 bd4 ba3.5k sqft12 Tanyard Rd, Richboro, PA 18954For SaleMLS ID #PABU2121188, Philip Nemirovsky, Realty ONE Group Focus. Bright MLS
- $825,0005 bd3 ba2.6k sqft50 Copperleaf Dr, Newtown, PA 18940For SaleMLS ID #PABU2120940, Carrie Sullivan, Keller Williams Real Estate-Langhorne. Bright MLS
- $879,7854 bd3 ba2.8k sqft1400 Buck Hill Dr, Southampton, PA 18966For SaleMLS ID #PABU2124612, Cecelia Vlahakis, Wynn Real Estate LLC. Bright MLS
- $1,000,0004 bd4 ba3.5k sqft272 Headquarters Rd, Erwinna, PA 18920For SaleMLS ID #PABU2121478, Nancy Bousum, Kurfiss Sotheby's International Realty. Bright MLS
- $835,0004 bd3 ba3k sqft4928 Edgewood Rd, Doylestown, PA 18902For SaleMLS ID #PABU2115316, Dan Zecher, Keller Williams Elite. Bright MLS
- $824,9004 bd2 ba2.9k sqft6338 Stump Rd, Pipersville, PA 18947For SaleMLS ID #PABU2124136, Christa Conte, Addison Wolfe Real Estate. Bright MLS
- $1,100,0004 bd4 ba3.9k sqft1551 Washington Ln, Jenkintown, PA 19046For SaleMLS ID #PAMC2183418, Anna Skale, Keller Williams Main Line. Bright MLS
- $975,0004 bd3 ba3.1k sqft1614 Kings Mill Rd, Ambler, PA 19002For SaleMLS ID #PAMC2181158, Erna O'Connell, Long & Foster Real Estate, Inc.. Bright MLS
- $849,5004 bd3 ba3.4k sqft1625 Benjamin Dr, Ambler, PA 19002For SaleMLS ID #PAMC2188118, Tandra Bowers, Keller Williams Main Line. Bright MLS
- $825,0004 bd3 ba2.7k sqft4 Theresa Dr, Lawrence Township, NJ 08648For SaleMLS ID #NJME2078720, Beth Miller, BHHS Fox & Roach - Princeton. Bright MLS
- $999,0004 bd3 ba2.7k sqft26 Baldwin St, Pennington, NJ 08534For SaleMLS ID #NJME2075120, Bonnie Carroll, Weichert Realtors - Princeton. Bright MLS
- $799,9004 bd2 ba2.4k sqft612 Doublewoods Rd, Langhorne, PA 19047For SaleMLS ID #PABU2119772, Robin Kemmerer, Robin Kemmerer Associates Inc. Bright MLS
- $889,0004 bd4 ba2.4k sqft14 Springwood Dr, Lawrence Township, NJ 08648For SaleMLS ID #NJME2080370, Nick DeLuca, KW Empower. Bright MLS
- $1,150,0005 bd4 ba3.2k sqft4444 Bergstrom Rd, Doylestown, PA 18902For SaleMLS ID #PABU2123570, Janet Marchione, Kurfiss Sotheby's International Realty. Bright MLS
- $850,0005 bd4 ba3.5k sqft17 Seedling Dr, Holland, PA 18966For SaleMLS ID #PABU2125766, Dawn DAmico, EXP Realty, LLC. Bright MLS
- $985,0004 bd3 ba2.8k sqft313 Hale St, Pennington, NJ 08534For SaleMLS ID #NJME2078120, Michelle Needham, BHHS Fox & Roach - Princeton. Bright MLS
