Skip main navigation
Pending
  • Price cut: $1K (5/24)
    $609,000

    84 Skyline Drive, Neversink, NY 12765

    3beds
    1,320sqft
    Loading
    Single Family Residence
    Built in 2026
    2.78 Acres Lot
    $606,500 Zestimate®
    $461/sqft
    $-- HOA

    What's special

    Sculptural storageSunrise and sunset viewsLight-filled entryOversized islandSoaring ceilingsWine coolerHeated towel warmer
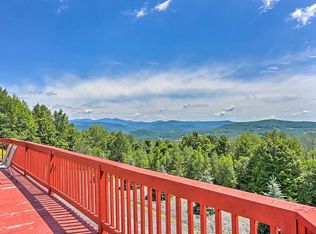
    LOW TAXES! Modern Catskills retreat in Neversink, NY, turnkey designer home surrounded by protected forest, dramatic rock formations, and some of the cleanest drinking water in New York State. Perfect for NYC and metro-area buyers seeking a modern mountain escape, private getaway, or luxury second home just a few hours from Manhattan. This architectural home blends minimalist design with seamless indoor-outdoor living, perched on a natural ledge with sweeping forest and mountain views. Oversized glass walls and soaring 13-foot ceilings frame the landscape like living art. The open-concept kitchen and dining area features a large island, custom cabinetry, and sliding glass doors to a private deck overlooking dramatic stone outcroppings, ideal for entertaining or quiet mornings. The spacious living area includes a sleek fireplace and massive windows that capture sunrise through the trees and glowing mountain sunsets. The primary suite offers a serene spa-like bath with curbless shower, heated towel warmer, and elevated finishes. Guest bedrooms feature oversized glass doors and direct access to a covered deck with forest canopy views. Thoughtfully designed throughout with high-end details, this move-in-ready home delivers privacy, natural light, and connection to nature. Enjoy hiking, reservoirs, fishing, kayaking, skiing, breweries, and farm markets nearby. Ideal as a full-time residence, weekend home, remote work sanctuary, or short-term rental investment. Private. Modern. Impossible to duplicate. Tax department estimate: approximately 4,500 annually. Agent discloses ownership interest.
    177 days
    |
    184
    |
    9
    |

    Zillow last checked:

    Listing updated:

    Listed by:

    Century 21 Geba Realty 845-856-6629,

    Elizabeth Bernitt 845-807-6947

    Source: HVCRMLS,MLS#: 20260302MLS Logo

      Facts & features

      Interior

      Bedrooms & bathrooms
      • Bedrooms: 3
      • Bathrooms: 2
      • Full bathrooms: 2
      Heating
      • Electric, Forced Air, Heat Pump
      Appliances
      • Included: Wine Cooler, Water Heater, Washer/Dryer Stacked, Washer, Tankless Water Heater, Stainless Steel Appliance(s), Refrigerator, Range Hood, Microwave, Instant Hot Water, Ice Maker, Free-Standing Refrigerator, Free-Standing Gas Range, Exhaust Fan, ENERGY STAR Qualified Washer, ENERGY STAR Qualified Dryer, ENERGY STAR Qualified Dishwasher, ENERGY STAR Qualified Appliances, Dryer
      • Laundry: Electric Dryer Hookup, Laundry Closet, Washer Hookup
      Features
      • High Ceilings, Low Flow Plumbing Fixtures, Open Floorplan, Vaulted Ceiling(s), Walk-In Closet(s), Wet Bar
      • Flooring: Wood
      • Windows: Screens, Triple Pane Windows
      • Has basement: No
      • Number of fireplaces: 1
      • Fireplace features: Fire Pit, Metal, See Remarks
      Interior area
      • Total structure area: 1,320
      • Total interior livable area: 1,320 sqft
      • Finished area above ground: 1,320
      • Finished area below ground: 0

      Property

      Features
      • Levels: One
      • Stories: 1
      • Patio & porch: Covered, Deck, Front Porch, Porch
      • Has view: Yes
      • View description: Panoramic, Ridge, Skyline, Trees/Woods
      Lot
      • Size: 2.78 Acres
      • Features: Irregular Lot, Views, Wooded
      Details
      • Parcel number: 44.124
      • Zoning: Vacant Rural Re
      • Zoning description: NEW Build
      • Other equipment: Call Listing Agent

      Construction

      Type & style
      • Home type: SingleFamily
      • Architectural style: Modern
      • Property subtype: Single Family Residence
      Materials
      • Foundation: Concrete Perimeter
      • Roof: Metal
      Condition
      • New construction: Yes
      • Year built: 2026

      Utilities & green energy

      • Sewer: Septic Tank
      • Water: Well
      • Utilities for property: Cable Available
      Green energy
      • Energy efficient items: Appliances, Water Heater

      Community & HOA

      Community
      • Security: Carbon Monoxide Detector(s), Security Lights, Smoke Detector(s)
      HOA
      • Has HOA: No
      Location
      • Region: Neversink

      Financial & listing details

      • Price per square foot: $461/sqft
      • Tax assessed value: $33,333
      • Annual tax amount: $6,000
      • Date on market: 1/22/2026
      • Listing terms: Cash,Conventional,FHA,VA Loan
      • Road surface type: Paved

        Estimated market value

        $606,500

        $576,000 - $637,000

        $2,537/mo

        Price history

        DateEventPrice
        6/16/2026Pending sale$609,000$461/sqft
        Source: OneKey® MLS as distributed by MLS GRID #950176 Report a problem
        5/24/2026Price change$609,000-0.2%$461/sqft
        Source: OneKey® MLS as distributed by MLS GRID #950176 Report a problem
        5/11/2026Price change$610,000-1.6%$462/sqft
        Source: OneKey® MLS as distributed by MLS GRID #950176 Report a problem
        3/25/2026Price change$620,000-2.4%$470/sqft
        Source: HVCRMLS #20260302 Report a problem
        1/17/2026Listed for sale$635,000$481/sqft
        Source: OneKey® MLS as distributed by MLS GRID #950176 Report a problem

        Public tax history

        Tax history is unavailable.

        Monthly payment

        Estimated monthly payment$1,822
        All calculations are estimates and provided by Zillow, Inc. for informational purposes only. Actual amounts may vary.
        HOA fees may include property taxes on listings classified as Co-Ops. Contact the listing agent and/or owner for fee details.
        Mortgage interest rates are dependent on a number of factors, including credit score, down payment, and repayment length. Interest rate data provided by Zillow Group Marketplace, Inc. as of 1/1/1970 from various mortgage lenders with which we have lead or other similar arrangements; the Estimated Payment is an average of those rates.
        See how much you could borrow to make a competitive offer.

        Climate risks

        Neighborhood: 12765

        Getting around

        0 / 100
        Car-Dependent

        Nearby schools

        GreatSchools rating
        Schools provided by the listing agent
        • Elementary: Tri Valley Pre K-6

        Source: HVCRMLS. This data may not be complete. We recommend contacting the local school district to confirm school assignments for this home.

        A local agent can set up tours, give advice and negotiate with sellers.

        Browse local experts

        Similar homes