Skip main navigation
Sold for $455,000
  • $455,000

    84 Sleight Plass Road, Lagrangeville, NY 12603

    3beds
    1,579sqft
    Single Family Residence, Residential
    Built in 1956
    0.42 Acres Lot
    $455,300 Zestimate®
    $288/sqft
    $3,371 Estimated rent

    Home value

    $455,300

    $428,000 - $487,000

    $3,371/mo

    Zestimate® history
    Loading
    Loading...

    Owner options

    List your home for rent

    $3,371/mo

    Rent Zestimate®

    Find your next renter with Zillow Rental Manager. Plus, with online applications, you can quickly screen prospective tenants – for free.

    Learn more

    $3,371/mo

    Rent Zestimate®

    Refinance and save

    $3,244/mo

    Est. payment

    Refinancing to a lower rate could help reduce your monthly payments and save thousands over the life of the loan.

    See today's rates

    $3,244/mo

    Est. payment

    Explore your selling options

    Work with a Zillow partner agent

    Leverage their expertise and Zillow's premium Showcase listings to get your home seen by more buyers.

    Get started

    List with your own agent

    Get your home in front of millions of buyers by listing it on Zillow.

    Learn how to do it

    Sell it yourself

    Take full control of how buyers see your home on Zillow by listing For Sale by Owner (FSBO).

    List your home

    What's special

    One level livingCozy brick fireplaceStylish black cabinetryNewer roofCentral airTwo storage shedsThree generously sized bedrooms
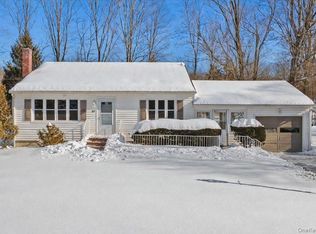
    Welcome to 84 Sleight Plass! One level living at its finest! A charming and well-maintained Ranch nestled on a beautiful, level almost half acre lot in the heart of LaGrange within the Arlington School District. Offering 3 bedrooms, 2 full bathrooms, and almost 1600 finished SQFT of living space, this home combines classic character with thoughtful updates and everyday functionality. Step inside to find a spacious sun-filled living room featuring oak floors throughout, oversized black-on-black Andersen windows, front entry slider, and a cozy brick fireplace that creates the perfect gathering space. The updated kitchen showcases stylish black cabinetry, granite countertops, stainless steel appliances, subway tile backsplash and timeless black-and-white checkered flooring.New luxury vinyl plank flooring adds modern style and durability throughout the dining mudroom and den/study. The main level offers three generously sized bedrooms with hardwood flooring and ample closet space, along with a full bathroom. A versatile den/study provides the perfect opportunity for a home office, playroom, guest space, or additional flex room to fit your lifestyle. Downstairs, the full unfinished basement offers endless potential for storage, recreation space, workshop area, or future finishing possibilities. Outside, enjoy the expansive backyard surrounded by mature trees with plenty of room for entertaining, gardening, or relaxing outdoors. Two storage sheds provide additional convenience and functionality. Excellent location, minutes to schools, parks, shopping, restaurants, and the Taconic PKWY and Route 55, private yet relative to all things necessary! this move-in ready ranch is full of potential and ready for its next owner to make it home. Reach out today! **SOME PHOTOS ARE VIRTUALLY STAGED**

    Zillow last checked:

    Listing updated:

    Listed by:

    Justin M. LaFalce 845-224-5792,

    KW MidHudson 914-962-0007

    Bought with:

    Joe Pedota, 10301203566

    K. Fortuna Realty, Inc.

    Source: OneKey® MLS as distributed by MLS GRID,MLS#: 998378MLS Logo

    Facts & features

    Interior

    Bedrooms & bathrooms
    • Bedrooms: 3
    • Bathrooms: 2
    • Full bathrooms: 2
    Heating
    • Hot Air, Oil
    Cooling
    • Central Air
    Appliances
    • Included: Dishwasher, Dryer, Electric Oven, Electric Range, Range, Refrigerator, Stainless Steel Appliance(s), Washer
    • Laundry: Washer/Dryer Hookup, In Basement, Laundry Room
    Features
    • First Floor Bedroom, First Floor Full Bath, Formal Dining, Open Floorplan, Walk Through Kitchen
    • Flooring: Ceramic Tile, Hardwood, Vinyl
    • Windows: Bay Window(s), New Windows
    • Basement: Bilco Door(s),Full,Unfinished
    • Attic: Full
    • Number of fireplaces: 1
    • Fireplace features: Living Room, Wood Burning
    Interior area
    • Total structure area: 1,579
    • Total interior livable area: 1,579 sqft

    Property

    Parking
    • Total spaces: 1
    • Parking features: Attached, Driveway, Private
    • Garage spaces: 1
    • Has uncovered spaces: Yes
    Lot
    • Size: 0.42 Acres
    Details
    • Parcel number: 1334006362030992540000
    • Special conditions: None

    Construction

    Type & style
    • Home type: SingleFamily
    • Architectural style: Ranch
    • Property subtype: Single Family Residence, Residential
    Materials
    • Frame
    Condition
    • Year built: 1956

    Utilities & green energy

    • Sewer: Septic Tank
    • Water: Well
    • Utilities for property: Cable Connected, Electricity Connected

    Community & HOA

    HOA
    • Has HOA: No
    Location
    • Region: Poughkeepsie

    Financial & listing details

    • Price per square foot: $288/sqft
    • Tax assessed value: $200,000
    • Annual tax amount: $8,188
    • Date on market: 5/13/2026
    • Cumulative days on market: 27 days
    • Listing agreement: Exclusive Right To Sell
    • Electric utility on property: Yes

    Price history

    DateEventPrice
    8/12/2026Sold$455,000+3.6%$288/sqft
    Source: OneKey® MLS as distributed by MLS GRID #998378 Report a problem
    6/9/2026Pending sale$439,000$278/sqft
    Source: OneKey® MLS as distributed by MLS GRID #998378 Report a problem
    5/13/2026Listed for sale$439,000$278/sqft
    Source: OneKey® MLS as distributed by MLS GRID #998378 Report a problem

    Public tax history

    YearProperty taxesTax assessment
    2025-- $200,000
    2024-- $200,000
    2023-- $200,000
    2022-- $200,000
    2021-- $200,000
    2020-- $200,000
    2019-- $200,000 +4%
    2018-- $192,300
    2017$4,610 $192,300
    2016-- $192,300
    2015-- $192,300
    2014-- $192,300 -5.9%
    2012-- $204,400 -6.7%
    2011-- $219,000
    2010-- $219,000 -9.9%
    2009-- $243,000 -8%
    2008-- $264,000 -9%
    2007-- $290,000 +118%
    2006-- $133,000
    2005-- $133,000
    2004-- $133,000
    2002-- $133,000
    2001-- $133,000
    2000-- $133,000
    Find assessor info on the county website

    Neighborhood: 12603

    Nearby schools

    GreatSchools rating
    Schools provided by the listing agent
    • Elementary: Noxon Road Elementary School
    • Middle: Lagrange Middle School
    • High: Arlington High School

    Source: OneKey® MLS as distributed by MLS GRID. This data may not be complete. We recommend contacting the local school district to confirm school assignments for this home.

    Get a cash offer in 3 minutes
    Find out how much your home could sell for in as little as 3 minutes with a no-obligation cash offer.
    Estimated market value
    $455,300
    Get a cash offer in 3 minutes
    Find out how much your home could sell for in as little as 3 minutes with a no-obligation cash offer.
    Estimated market value
    $455,300