Skip main navigation
Off market
  • $1,347,700

    84 Snug Harbor Dr, White Stone, VA 22578

    4beds
    3,627sqft
    Detached
    Built in 1965
    2.44 Acres Lot
    $1,347,700 Zestimate®
    $372/sqft
    $4,194 Estimated rent

    Home value

    $1,347,700

    $1.17M - $1.56M

    $4,194/mo

    Zestimate® history
    Loading
    Loading...

    Owner options

    List your home for rent

    $4,194/mo

    Rent Zestimate®

    Find your next renter with Zillow Rental Manager. Plus, with online applications, you can quickly screen prospective tenants – for free.

    Learn more

    $4,194/mo

    Rent Zestimate®

    Refinance and save

    $6,248/mo

    Est. payment

    Refinancing to a lower rate could help reduce your monthly payments and save thousands over the life of the loan.

    See today's rates

    $6,248/mo

    Est. payment

    Explore your selling options

    Work with a Zillow partner agent

    Leverage their expertise and Zillow's premium Showcase listings to get your home seen by more buyers.

    Get started

    List with your own agent

    Get your home in front of millions of buyers by listing it on Zillow.

    Learn how to do it

    Sell it yourself

    Take full control of how buyers see your home on Zillow by listing For Sale by Owner (FSBO).

    List your home

    What's special

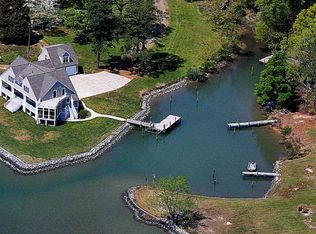
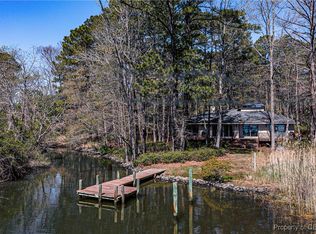
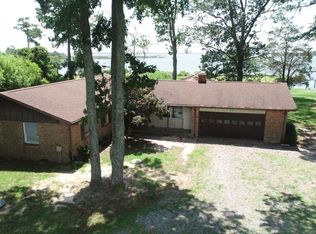
    Paradise at the Point! Enjoy amazing views out to the Rappahannock River and unique of views of a group of islands that are teeming with wildlife. A sand beach, swimming pool and deep water dock provide many different ways to enjoy the water. Bring your large boat for dock and launch your kayak off the beach to explore the islands! The property consists of a main residence and 2 guest houses. The main residence features an open floor plan with stunning views from the great room. The gorgeous gourmet kitchen features a wolf stove, subzero fridge, and bar seating. The open dining area has a custom driftwood chandelier. The spacious master bedroom has a large walk-in closet and bath with soaking tub, shower and dual vanities. The 2 1st floor guest bedrooms have attached baths. There is a powder room off the great room. There is a large bedroom on the 2nd story with commanding views and a half bath. An over sized attached garage has room for multiple cars and workshop. There are 2 guest houses with full baths, kitchen, and living area. Both have a 2nd story bedroom with great views. Square footage is for main house only.

    This property is off market, which means it's not currently listed for sale or rent on Zillow. This may be different from what's available on other websites or public sources.

    Facts & features

    Interior

    Bedrooms & bathrooms
    • Bedrooms: 4
    • Bathrooms: 5
    • Full bathrooms: 3
    • 1/2 bathrooms: 2
    Heating
    • Heat pump
    Cooling
    • Central
    Appliances
    • Included: Dishwasher, Range / Oven
    Features
    • Ceiling Fan(s), Kitchen Island, Recessed Lighting, Walk-In Closet(s), Dining Area, Open Floorplan, Bar, Entry Level Bedroom, Upgraded Countertops, Kitchen - Gourmet, Wine Storage
    • Flooring: Carpet, Hardwood
    • Basement: None
    • Has fireplace: Yes
    Interior area
    • Total interior livable area: 3,627 sqft

    Property

    Parking
    • Parking features: Garage - Attached
    Features
    • Exterior features: Stone
    • Pool features: Yes - Personal
    • Has view: Yes
    • View description: Water
    • Has water view: Yes
    • Water view: Water
    Lot
    • Size: 2.44 Acres
    Details
    • Parcel number: 3924
    • Special conditions: Standard

    Construction

    Type & style
    • Home type: SingleFamily
    • Architectural style: TRANSITIONAL
    • Property subtype: Detached
    Materials
    • Foundation: Concrete Block
    • Roof: Composition
    Condition
    • Year built: 1965

    Community & HOA

    Location
    • Region: White Stone

    Financial & listing details

    • Price per square foot: $372/sqft
    • Tax assessed value: $1,165,700
    • Annual tax amount: $6,411

    Price history

    DateEventPrice
    7/8/2019Sold$770,000-3.7%$212/sqft
    Source: Long & Foster Broker Feed #VALV100464_100 Report a problem
    6/12/2019Pending sale$799,999$221/sqft
    Source: Long & Foster REALTORS #VALV100464 Report a problem
    5/25/2019Price change$799,999-5.8%$221/sqft
    Source: Long & Foster REALTORS #VALV100464 Report a problem
    12/5/2018Listed for sale$849,000$234/sqft
    Source: Long & Foster Real Estate, Inc. #104323 Report a problem

    Public tax history

    YearProperty taxesTax assessment
    2025$6,411 +0%$1,165,700 +0%
    2024$6,411 +15.4%$1,165,600 +32.2%
    2023$5,556 $881,900
    2022$5,556 $881,900
    2021$5,556 $881,900
    2020$5,556 +22.5%$881,900 -2.8%
    2018$4,535 $906,900 +18%
    2017-- $768,600
    2016-- $768,600 -11.9%
    2015-- $872,600
    2014-- --
    2013-- --
    2010-- --
    Find assessor info on the county website

    Neighborhood: 22578

    Nearby schools

    GreatSchools rating
    Schools provided by the listing agent
    • District: LANCASTER COUNTY PUBLIC SCHOOLS

    Source: The MLS. This data may not be complete. We recommend contacting the local school district to confirm school assignments for this home.

    Get pre-qualified for a loan
    At Zillow Home Loans, we can pre-qualify you in as little as 5 minutes with no impact to your credit score.

    An equal housing lender. NMLS #10287.