Ready to build your dream home? This attractive property offers an incredible opportunity to establish roots in a desirable location. The residence includes a total of six bedroom septic and three full bathrooms, providing ample private space for everyone. The, single family home is ready to be delivered to you "shovel ready" with permit approvals in place. The Heart of this Colonial Home has been thoughtfully designed & has an expansive layout, 10' ceilings and Historic Architectural Details. Plan features First Floor Living Room, Dining Room, Kitchen, Spacious Primary w En Suite Bath, Fireplace, Oversized Closet, Washer Dryer + Bonus Room. This 1+ acre unparalleled property is Surrounded by Parks, Ball Fields and Recreation! Perfect to enjoy Greenspace. Possible ADU Expansion. Property being sold "As is".
Sold for $650,000
$650,000
84 South St, Foxboro, MA 02035
6beds
2,719sqft
Single Family Residence
Built in 2025
1.07 Acres Lot
$809,600 Zestimate®
$239/sqft
$4,646 Estimated rent
Home value
$809,600
$721,000 - $907,000
$4,646/mo
Zestimate® history
Owner options
List your home for rent
$4,646/mo
Rent Zestimate®
Find your next renter with Zillow Rental Manager. Plus, with online applications, you can quickly screen prospective tenants – for free.
$4,646/mo
Rent Zestimate®
Refinance and save
$4,352/mo
Est. payment
Refinancing to a lower rate could help reduce your monthly payments and save thousands over the life of the loan.
$4,352/mo
Est. payment
Explore your selling options
Work with a Zillow partner agent
Leverage their expertise and Zillow's premium Showcase listings to get your home seen by more buyers.
Get startedList with your own agent
Get your home in front of millions of buyers by listing it on Zillow.
Learn how to do itSell it yourself
Take full control of how buyers see your home on Zillow by listing For Sale by Owner (FSBO).
List your homeWhat's special
Dining roomBonus roomSix bedroomsHistoric architectural detailsWasher dryerOversized closetPerfect to enjoy greenspace
Zillow last checked:
Listing updated:
Listed by:
Patricia Graciano 857-363-8853,
Whitty Real Estate 508-238-3401,
Eric Popotte 617-680-7719
Bought with:
Logan Crawford
Boosted Realty LLC
Source: MLS PIN,MLS#: 73485369
Facts & features
Interior
Bedrooms & bathrooms
- Bedrooms: 6
- Bathrooms: 3
- Full bathrooms: 3
- Main level bedrooms: 1
Primary bedroom
- Features: Bathroom - Full, Walk-In Closet(s), Flooring - Hardwood, Recessed Lighting
- Level: Main,First
Bedroom 2
- Features: Vaulted Ceiling(s), Walk-In Closet(s)
- Level: Second
Bedroom 3
- Features: Vaulted Ceiling(s), Closet
- Level: Second
Bedroom 4
- Features: Vaulted Ceiling(s), Closet
- Level: Second
Bedroom 5
- Level: First
Primary bathroom
- Features: Yes
Bathroom 1
- Features: Bathroom - Full, Flooring - Stone/Ceramic Tile, Double Vanity
- Level: First
Bathroom 2
- Features: Bathroom - Full, Bathroom - With Shower Stall, Closet - Linen, Recessed Lighting, Remodeled
- Level: First
Bathroom 3
- Features: Bathroom - Full
- Level: Second
Dining room
- Features: Flooring - Hardwood, Remodeled
- Level: First
Family room
- Features: Vaulted Ceiling(s), Flooring - Wood
- Level: First
Kitchen
- Features: Vaulted Ceiling(s), Flooring - Hardwood, Kitchen Island, Breakfast Bar / Nook, Cabinets - Upgraded, Country Kitchen, Open Floorplan, Recessed Lighting, Remodeled, Stainless Steel Appliances, Pot Filler Faucet, Lighting - Pendant
- Level: Main,First
Living room
- Features: Bathroom - Full, Cathedral Ceiling(s), Ceiling Fan(s), Balcony / Deck, Balcony - Exterior, French Doors, Remodeled
- Level: First
Heating
- Air Source Heat Pumps (ASHP)
Cooling
- Heat Pump, ENERGY STAR Qualified Equipment
Appliances
- Included: Electric Water Heater, Range, ENERGY STAR Qualified Refrigerator, Range Hood, Oven, Plumbed For Ice Maker
- Laundry: Dryer Hookup - Electric, Washer Hookup, Electric Dryer Hookup, First Floor
Features
- Bathroom - Full, Cathedral Ceiling(s), Ceiling Fan(s), Vaulted Ceiling(s), Closet, Great Room, Mud Room, Bonus Room, Accessory Apt., Bedroom, Finish - Cement Plaster, Finish - Sheetrock
- Flooring: Hardwood, Flooring - Hardwood
- Doors: Insulated Doors
- Windows: Insulated Windows
- Basement: Full,Crawl Space,Concrete,Unfinished
- Number of fireplaces: 2
- Fireplace features: Dining Room, Master Bedroom
Interior area
- Total structure area: 2,719
- Total interior livable area: 2,719 sqft
- Finished area above ground: 2,719
- Finished area below ground: 419
Property
Parking
- Total spaces: 5
- Parking features: Attached, Garage Door Opener, Paved Drive, Off Street, Paved
- Attached garage spaces: 1
- Uncovered spaces: 4
Features
- Patio & porch: Deck - Exterior, Porch, Porch - Enclosed, Deck, Deck - Composite
- Exterior features: Balcony - Exterior, Porch, Porch - Enclosed, Deck, Deck - Composite, Rain Gutters, Guest House
Lot
- Size: 1.07 Acres
- Features: Wooded
Details
- Additional structures: Guest House
- Parcel number: M:091 L:001,942756
- Zoning: R
Construction
Type & style
- Home type: SingleFamily
- Architectural style: Colonial
- Property subtype: Single Family Residence
Materials
- Frame
- Foundation: Block
- Roof: Shingle
Condition
- Year built: 2025
Utilities & green energy
- Electric: 200+ Amp Service
- Sewer: Private Sewer
- Water: Private
- Utilities for property: for Electric Range, for Electric Oven, Washer Hookup, Icemaker Connection
Green energy
- Energy efficient items: Thermostat
Community & HOA
Community
- Features: Public Transportation, Shopping, Walk/Jog Trails, Public School, T-Station
HOA
- Has HOA: No
Location
- Region: Foxboro
Financial & listing details
- Price per square foot: $239/sqft
- Tax assessed value: $619,600
- Annual tax amount: $8,191
- Date on market: 9/7/2026
- Listing terms: Other (See Remarks)
- Road surface type: Paved
Price history
| Date | Event | Price |
|---|---|---|
| 4/3/2026 | Sold | $650,000-8.5%$239/sqft |
Source: MLS PIN #73485369 Report a problem | ||
| 3/11/2026 | Listed for sale | $709,999+1.6%$261/sqft |
Source: MLS PIN #73485369 Report a problem | ||
| 3/11/2026 | Listing removed | $699,000-14.7%$257/sqft |
Source: MLS PIN #73464886 Report a problem | ||
| 1/6/2026 | Price change | $819,900-5.7%$302/sqft |
Source: MLS PIN #73464886 Report a problem | ||
| 1/3/2026 | Price change | $869,900-45.6%$320/sqft |
Source: MLS PIN #73464886 Report a problem | ||
| 12/15/2025 | Listed for sale | $1,599,900+272.9%$588/sqft |
Source: MLS PIN #73462137 Report a problem | ||
| 10/14/2025 | Listing removed | $429,000$158/sqft |
Source: MLS PIN #73436546 Report a problem | ||
| 9/27/2025 | Listed for sale | $429,000$158/sqft |
Source: MLS PIN #73436546 Report a problem | ||
| 9/22/2025 | Listing removed | $429,000$158/sqft |
Source: MLS PIN #73431585 Report a problem | ||
| 9/16/2025 | Listed for sale | $429,000$158/sqft |
Source: MLS PIN #73431585 Report a problem | ||
Public tax history
| Year | Property taxes | Tax assessment |
|---|---|---|
| 2025 | $8,191 +0.3% | $619,600 +2.5% |
| 2024 | $8,164 +3.2% | $604,300 +8.6% |
| 2023 | $7,911 +3.9% | $556,700 +6.2% |
| 2022 | $7,614 +1.1% | $524,400 +2.6% |
| 2021 | $7,531 +1.2% | $510,900 |
| 2020 | $7,444 +1.6% | $510,900 +2.5% |
| 2019 | $7,325 +10.1% | $498,300 +9.2% |
| 2018 | $6,651 +0.7% | $456,500 +4% |
| 2017 | $6,604 +3.9% | $439,100 +2.4% |
| 2016 | $6,355 +5.2% | $428,800 +7.8% |
| 2015 | $6,040 +1.3% | $397,600 |
| 2014 | $5,960 -0.9% | $397,600 -3.8% |
| 2013 | $6,012 +5.9% | $413,500 |
| 2012 | $5,677 +6.2% | $413,500 +0.1% |
| 2011 | $5,346 +10.5% | $413,100 +0.7% |
| 2010 | $4,839 +10% | $410,400 +1.8% |
| 2009 | $4,399 +2.5% | $403,200 +0% |
| 2008 | $4,293 -3.7% | $403,100 -10.3% |
| 2007 | $4,459 -1.8% | $449,500 +2.1% |
| 2006 | $4,543 +7.3% | $440,200 +13.6% |
| 2005 | $4,234 +16.5% | $387,400 +15.4% |
| 2004 | $3,635 +7.1% | $335,600 +35.8% |
| 2003 | $3,395 -5.6% | $247,100 +2.8% |
| 2001 | $3,595 +32.4% | $240,300 +35.4% |
| 1995 | $2,716 | $177,500 |
Find assessor info on the county website
Neighborhood: 02035
Nearby homes
- $666,6003 bd2 ba1.6k sqft2 Union St, Foxboro, MA 02035Off Market
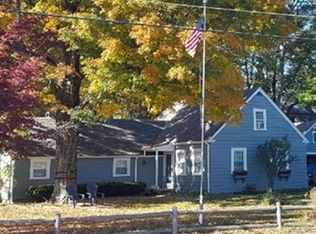
- $573,3002 bd1 ba1.7k sqft88 South St, Foxboro, MA 02035Off Market
- $548,4003 bd2 ba1.3k sqft90 South St, Foxboro, MA 02035Off Market
- $589,7002 bd1 ba1.3k sqft83 South St, Foxboro, MA 02035Off Market
- $1,042,8004 bd3 ba2.7k sqft85 South St, Foxboro, MA 02035Off Market
- $599,5004 bd1 ba2k sqft75 South St, Foxboro, MA 02035Off Market
- $882,1008 bd5 ba4.3k sqft6 Union St, Foxboro, MA 02035Off Market
- $--2 bd1 ba1k sqft6 Union St APT 4, Foxboro, MA 02035Off Market
Nearby schools
GreatSchools rating
- 9/10Vincent M Igo Elementary SchoolGrades: K-4Distance: 0.2 mi
- 7/10Ahern Middle SchoolGrades: 5-8Distance: 1 mi
- 8/10Foxborough High SchoolGrades: 9-12Distance: 0.3 mi
Schools provided by the listing agent
- High: Foxboro High
Source: MLS PIN. This data may not be complete. We recommend contacting the local school district to confirm school assignments for this home.
Get a cash offer in 3 minutes
Find out how much your home could sell for in as little as 3 minutes with a no-obligation cash offer.
Estimated market value
$809,600
Get a cash offer in 3 minutes
Find out how much your home could sell for in as little as 3 minutes with a no-obligation cash offer.
Estimated market value
$809,600
- Massachusetts
- Norfolk County
- Foxborough
- 02035
- 84 South St
