Skip main navigation
Sold for $1,285,000
  • $1,285,000

    84 South St, Rockport, MA 01966

    3beds
    2,200sqft
    Single Family Residence
    Built in 1925
    0.46 Acres Lot
    $1,311,500 Zestimate®
    $584/sqft
    $4,045 Estimated rent

    Home value

    $1,311,500

    $1.19M - $1.44M

    $4,045/mo

    Zestimate® history
    Loading
    Loading...

    Owner options

    List your home for rent

    $4,045/mo

    Rent Zestimate®

    Find your next renter with Zillow Rental Manager. Plus, with online applications, you can quickly screen prospective tenants – for free.

    Learn more

    $4,045/mo

    Rent Zestimate®

    Refinance and save

    $6,482/mo

    Est. payment

    Refinancing to a lower rate could help reduce your monthly payments and save thousands over the life of the loan.

    See today's rates

    $6,482/mo

    Est. payment

    Explore your selling options

    Work with a Zillow partner agent

    Leverage their expertise and Zillow's premium Showcase listings to get your home seen by more buyers.

    Get started

    List with your own agent

    Get your home in front of millions of buyers by listing it on Zillow.

    Learn how to do it

    Sell it yourself

    Take full control of how buyers see your home on Zillow by listing For Sale by Owner (FSBO).

    List your home

    What's special

    Gas fireplaceOriginal wood-burning fireplaceLarge covered porchBrick patioOpen-concept first floorQuartz countertopsEn suite bathroom
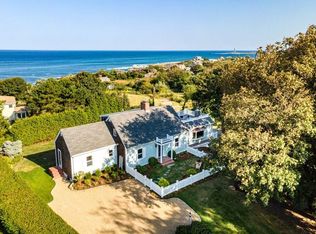
    Maintenance free like new home with old-world charm and water views, in Rockport’s desirable South End. Completely gut renovated with all new systems. The open-concept first floor allows for mingling and visiting. Featuring a stunning kitchen by Cape Ann Kitchens with a large island, quartz countertops, and custom cabinetry, a sunlit living room with gas fireplace and a cozy dining/den with original wood-burning fireplace and bar. Completing the first floor is a full bath and laundry/mudroom for convenience. Could be converted to a first floor primary suite. Upstairs offers a primary suite with en suite bathroom, two large bedrooms, a second full bath, and a walkout deck with water views. Enjoy outdoor living on the large covered porch, brick patio, and expansive lawn. This turnkey home is perfect for embracing the best of the Rockport lifestyle. Just a short stroll to Whales Cove, beaches, and only 1 mile to downtown, Shalin Liu Performance Center, restaurants, galleries and stores.

    Zillow last checked:

    Listing updated:

    Listed by:

    Andree Gillian Group 978-985-2441,

    Engel & Volkers By the Sea 978-865-1168

    Bought with:

    Andree Gillian Group

    Engel & Volkers By the Sea

    Source: MLS PIN,MLS#: 73378765

    Facts & features

    Interior

    Bedrooms & bathrooms
    • Bedrooms: 3
    • Bathrooms: 3
    • Full bathrooms: 3
    Primary bedroom
    • Features: Bathroom - 3/4, Bathroom - Double Vanity/Sink, Walk-In Closet(s), Flooring - Wall to Wall Carpet, Window(s) - Bay/Bow/Box, Recessed Lighting, Remodeled
    • Level: Second
    • Area: 169
    • Dimensions: 13 x 13
    Bedroom 2
    • Features: Closet, Flooring - Wall to Wall Carpet, Window(s) - Bay/Bow/Box, Balcony / Deck, Recessed Lighting, Slider
    • Level: Second
    • Area: 170
    • Dimensions: 10 x 17
    Bedroom 3
    • Features: Closet, Flooring - Wall to Wall Carpet, Window(s) - Bay/Bow/Box, Recessed Lighting, Remodeled
    • Level: Second
    • Area: 272
    • Dimensions: 16 x 17
    Bedroom 4
    • Features: Recessed Lighting
    Primary bathroom
    • Features: Yes
    Bathroom 1
    • Features: Bathroom - 3/4, Bathroom - Tiled With Shower Stall, Ceiling Fan(s), Closet/Cabinets - Custom Built, Flooring - Stone/Ceramic Tile, Window(s) - Bay/Bow/Box, Double Vanity, Recessed Lighting
    • Level: Second
    • Area: 54
    • Dimensions: 6 x 9
    Bathroom 2
    • Features: Bathroom - Tiled With Shower Stall, Closet/Cabinets - Custom Built, Recessed Lighting
    • Level: Second
    • Area: 70
    • Dimensions: 10 x 7
    Bathroom 3
    • Features: Bathroom - Full, Bathroom - Tiled With Tub & Shower, Ceiling Fan(s), Closet/Cabinets - Custom Built, Flooring - Stone/Ceramic Tile, Window(s) - Bay/Bow/Box
    • Level: First
    • Area: 45
    • Dimensions: 7.5 x 6
    Dining room
    • Features: Flooring - Hardwood, Window(s) - Bay/Bow/Box, Wet Bar, Open Floorplan, Recessed Lighting, Wine Chiller
    • Level: Main,First
    • Area: 165
    • Dimensions: 15 x 11
    Kitchen
    • Features: Closet/Cabinets - Custom Built, Flooring - Hardwood, Window(s) - Bay/Bow/Box, Balcony / Deck, Pantry, Countertops - Stone/Granite/Solid, Kitchen Island, Wet Bar, Exterior Access, Open Floorplan, Recessed Lighting, Slider, Gas Stove, Lighting - Pendant
    • Level: Main,First
    • Area: 260
    • Dimensions: 20 x 13
    Living room
    • Features: Flooring - Hardwood, Window(s) - Picture, Open Floorplan, Recessed Lighting, Remodeled
    • Level: Main,First
    • Area: 255
    • Dimensions: 15 x 17
    Heating
    • Central, Forced Air, Propane
    Cooling
    • Central Air
    Appliances
    • Included: Water Heater, Tankless Water Heater, Range, Dishwasher, Microwave, Refrigerator, Washer, Dryer, Wine Refrigerator, Range Hood
    • Laundry: Flooring - Stone/Ceramic Tile, Window(s) - Bay/Bow/Box, Main Level, Electric Dryer Hookup, Recessed Lighting, Washer Hookup, First Floor
    Features
    • Internet Available - Broadband
    • Flooring: Wood, Tile, Carpet, Hardwood
    • Doors: Insulated Doors
    • Windows: Insulated Windows
    • Basement: Partial,Concrete,Unfinished
    • Number of fireplaces: 2
    • Fireplace features: Dining Room, Living Room
    Interior area
    • Total structure area: 2,200
    • Total interior livable area: 2,200 sqft
    • Finished area above ground: 2,200
    • Finished area below ground: 0

    Property

    Parking
    • Total spaces: 4
    • Parking features: Detached, Storage, Garage Faces Side, Shared Driveway, Off Street, Stone/Gravel, Unpaved
    • Has garage: Yes
    • Uncovered spaces: 4
    Accessibility
    • Accessibility features: No
    Features
    • Patio & porch: Porch, Deck - Roof, Patio, Covered
    • Exterior features: Porch, Deck - Roof, Patio, Covered Patio/Deck, Rain Gutters, Storage, Professional Landscaping
    • Has view: Yes
    • View description: Water, Ocean
    • Has water view: Yes
    • Water view: Ocean,Water
    • Waterfront features: Ocean, 1/10 to 3/10 To Beach, Beach Ownership(Public)
    Lot
    • Size: 0.46 Acres
    • Features: Easements, Gentle Sloping
    Details
    • Parcel number: M:27 B:28,2120540
    • Zoning: R1

    Construction

    Type & style
    • Home type: SingleFamily
    • Architectural style: Cottage
    • Property subtype: Single Family Residence
    Materials
    • Frame
    • Foundation: Concrete Perimeter, Granite
    • Roof: Shingle
    Condition
    • Year built: 1925

    Utilities & green energy

    • Electric: 220 Volts
    • Sewer: Private Sewer
    • Water: Public
    • Utilities for property: for Gas Range, for Electric Oven, for Electric Dryer
    Green energy
    • Energy efficient items: Thermostat

    Community & HOA

    Community
    • Features: Public Transportation, Shopping, Tennis Court(s), Park, Walk/Jog Trails, Stable(s), Golf, Medical Facility, Laundromat, Conservation Area, Highway Access, House of Worship, Marina, Public School, T-Station
    HOA
    • Has HOA: No
    Location
    • Region: Rockport

    Financial & listing details

    • Price per square foot: $584/sqft
    • Tax assessed value: $830,600
    • Annual tax amount: $7,276
    • Date on market: 12/21/2025
    • Listing terms: Contract
    • Road surface type: Paved

    Price history

    DateEventPrice
    8/15/2025Sold$1,285,000-1.2%$584/sqft
    Source: MLS PIN #73378765 Report a problem
    6/13/2025Contingent$1,300,000$591/sqft
    Source: MLS PIN #73378765 Report a problem
    5/22/2025Listed for sale$1,300,000-13.3%$591/sqft
    Source: MLS PIN #73378765 Report a problem
    9/30/2023Listing removed--
    Source: Engel & Volkers Report a problem
    6/29/2023Price change$1,499,000-4.8%$681/sqft
    Source: MLS PIN #73124145 Report a problem
    6/13/2023Listed for sale$1,575,000+97.1%$716/sqft
    Source: MLS PIN #73124145 Report a problem
    6/3/2022Listing removed--
    Source: MLS PIN #72832563 Report a problem
    10/4/2021Contingent$799,000$363/sqft
    Source: MLS PIN #72832563 Report a problem
    9/24/2021Listed for sale$799,000+16%$363/sqft
    Source: MLS PIN #72832563 Report a problem
    9/12/2019Listing removed$689,000$313/sqft
    Source: AVH Realty #72489298 Report a problem
    4/26/2019Listed for sale$689,000+15%$313/sqft
    Source: AVH Realty #72489298 Report a problem
    6/22/2018Listing removed$2,550$1/sqft
    Source: AVH Realty #72317573 Report a problem
    4/30/2018Listed for rent$2,550+50%$1/sqft
    Source: AVH Realty #72317573 Report a problem
    9/8/2017Listing removed$1,700$1/sqft
    Source: AVH Realty #72221427 Report a problem
    9/1/2017Listed for rent$1,700-26.1%$1/sqft
    Source: AVH Realty #72221427 Report a problem
    11/24/2015Listing removed$2,300$1/sqft
    Source: Coldwell Banker Report a problem
    9/28/2015Listed for rent$2,300+27.8%$1/sqft
    Source: Coldwell Banker Report a problem
    9/4/2014Listing removed$1,800$1/sqft
    Source: Coldwell Banker Residential Brokerage - Beverly #71700579 Report a problem
    7/11/2014Price change$1,800-14.3%$1/sqft
    Source: Coldwell Banker Residential Brokerage - Beverly #71700579 Report a problem
    6/18/2014Listed for rent$2,100$1/sqft
    Source: Coldwell Banker Residential Brokerage - Beverly #71700579 Report a problem
    11/3/2008Listing removed$599,000$272/sqft
    Source: MLS Property Information Network #70781387 Report a problem
    6/24/2008Listed for sale$599,000$272/sqft
    Source: MLS Property Information Network #70781387 Report a problem

    Public tax history

    YearProperty taxesTax assessment
    2025$5,909 $601,700
    2024$5,909 $601,700
    2023$5,909 $601,700
    2022$5,909 +6.3%$601,700 +5.5%
    2021$5,558 +9.5%$570,600 +13.5%
    2020$5,077 +3.2%$502,700 +0.8%
    2019$4,918 +3.7%$498,800 +6.3%
    2018$4,743 +6.4%$469,100 +18.7%
    2017$4,457 +2%$395,100 +1.8%
    2016$4,368 +2.6%$388,300 +0.3%
    2015$4,258 +4.5%$387,100 +7%
    2014$4,076 +5.9%$361,700 +4.5%
    2013$3,849 +2.6%$346,100 -7.3%
    2012$3,751 -4.7%$373,200 -7%
    2011$3,935 +12.4%$401,500 +2.7%
    2010$3,502 -4.9%$390,900 -10.6%
    2009$3,682 -0.8%$437,300 -1.1%
    2008$3,710 +0.7%$442,200 -3.4%
    2007$3,684 +6.6%$457,700 +10.8%
    2006$3,457 +0.6%$413,000 +3.2%
    2005$3,437 +3.7%$400,100 +6%
    2004$3,314 +14.6%$377,500 +58.5%
    2003$2,893 +5.3%$238,100 +37.6%
    2000$2,747 $173,000
    Find assessor info on the county website

    Neighborhood: 01966

    Nearby schools

    GreatSchools rating
    Get a cash offer in 3 minutes
    Find out how much your home could sell for in as little as 3 minutes with a no-obligation cash offer.
    Estimated market value
    $1,311,500
    Get a cash offer in 3 minutes
    Find out how much your home could sell for in as little as 3 minutes with a no-obligation cash offer.
    Estimated market value
    $1,311,500