OPPORTUNITY AWAITS IN SOUTH MERIDEN! 84 Spice Hill Drive Bring your vision and creativity! Tucked away at the end of a quiet cul-de-sac in a desirable neighborhood, this raised ranch is ready for someone to bring it back to life. Offering 1,276 square feet of main-level living space, this home features 3 bedrooms, 1 full bath, 2 half baths, and an additional 576 square feet of finished lower-level family room space. A two-car garage, natural gas heat, and a level, fenced-in backyard on a .26-acre lot add to the possibilities. This home needs a complete renovation, but with a great location, a functional layout, and plenty of potential, it's an opportunity for investors, contractors, or buyers looking to create a home of their own. The property is being sold in AS IS condition. No Interior access will be allowed at anytime. Will not qualify for financing, cash sale only. Bring your ideas and imagine what this home could become!
Under contract
$189,900
84 Spice Hill Drive, Meriden, CT 06451
3beds
1,852sqft
Single Family Residence
Built in 1973
0.26 Acres Lot
$-- Zestimate®
$103/sqft
$-- HOA
What's special
Two-car garageFunctional layoutQuiet cul-de-sacNatural gas heat
- 11 days
- 1,406
- 93
Likely to sell faster than
Zillow last checked:
Listing updated:
Listed by:
Patrick R. Combs (203)671-0983,
Dan Combs Real Estate 203-265-2356
Source: Smart MLS,MLS#: 24219003
Facts & features
Interior
Bedrooms & bathrooms
- Bedrooms: 3
- Bathrooms: 3
- Full bathrooms: 1
- 1/2 bathrooms: 2
Primary bedroom
- Level: Main
Bedroom
- Level: Main
Bedroom
- Level: Main
Family room
- Level: Lower
Kitchen
- Level: Main
Living room
- Level: Main
Heating
- Forced Air, Natural Gas
Cooling
- None
Appliances
- Included: None, Gas Water Heater, Water Heater
Features
- Basement: Full,Partially Finished
- Attic: Access Via Hatch
- Number of fireplaces: 1
Interior area
- Total structure area: 1,852
- Total interior livable area: 1,852 sqft
- Finished area above ground: 1,276
- Finished area below ground: 576
Property
Parking
- Total spaces: 4
- Parking features: Attached, Off Street
- Attached garage spaces: 2
Lot
- Size: 0.26 Acres
- Features: Cul-De-Sac
Details
- Parcel number: 1169234
- Zoning: R-1
Construction
Type & style
- Home type: SingleFamily
- Architectural style: Ranch
- Property subtype: Single Family Residence
Materials
- Vinyl Siding
- Foundation: Concrete Perimeter, Raised
- Roof: Asphalt
Condition
- New construction: No
- Year built: 1973
Utilities & green energy
- Sewer: Public Sewer
- Water: Public
Community & HOA
Community
- Subdivision: South Meriden
HOA
- Has HOA: No
Location
- Region: Meriden
Financial & listing details
- Price per square foot: $103/sqft
- Tax assessed value: $220,600
- Annual tax amount: $6,616
- Date on market: 11/6/2026
Estimated market value
Not available
Estimated sales range
Not available
$2,807/mo
Price history
| Date | Event | Price |
|---|---|---|
| 11/10/2026 | Pending sale | $189,900$103/sqft |
Source:  Smart MLS #24219003 Report a problem | ||
| 11/6/2026 | Listed for sale | $189,900$103/sqft |
Source: Smart MLS #24219003 Report a problem | ||
Public tax history
| Year | Property taxes | Tax assessment |
|---|---|---|
| 2025 | $6,869 +10.4% | $171,290 |
| 2024 | $6,220 +4.4% | $171,290 |
| 2023 | $5,959 +5.5% | $171,290 |
| 2022 | $5,651 +3.4% | $171,290 +28% |
| 2021 | $5,466 +0% | $133,770 |
| 2020 | $5,466 0% | $133,770 |
| 2019 | $5,466 -0.4% | $133,770 |
| 2018 | $5,490 +2.8% | $133,770 |
| 2017 | $5,340 +7.9% | $133,770 +1.3% |
| 2016 | $4,949 +2.3% | $132,090 |
| 2015 | $4,838 +2.5% | $132,090 |
| 2014 | $4,721 -28.5% | $132,090 -30% |
| 2013 | $6,603 +37.6% | $188,700 +16.1% |
| 2010 | $4,800 +2.4% | $162,540 |
| 2009 | $4,689 -3.5% | $162,540 |
| 2008 | $4,858 +6.9% | $162,540 |
| 2007 | $4,545 +17.8% | $162,540 +77.8% |
| 2006 | $3,858 +4.6% | $91,420 |
| 2005 | $3,688 -19.5% | $91,420 -30.8% |
| 2004 | $4,584 +34.4% | $132,090 +44.5% |
| 2003 | $3,410 +18.6% | $91,420 +13.9% |
| 1995 | $2,874 | $80,290 |
Find assessor info on the county website
Monthly payment
Est. payment
Payment breakdown
Explore the cost of this home by adjusting the details. Changes won't be saved.Climate risks
Neighborhood: 06451
Nearby schools
Schools provided by the listing agent
- Elementary: Hanover
- High: Orville H. Platt
Source: Smart MLS. This data may not be complete. We recommend contacting the local school district to confirm school assignments for this home.

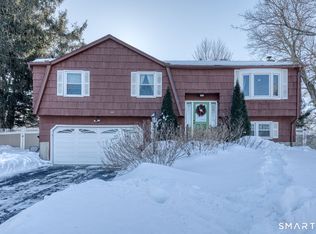
Similar homes
- $219,9002 bd1 ba960 sqft135 Maple Street, Meriden, CT 06451For Sale

 MLS ID #24217154, Judith Ojeda, Berkshire Hathaway NE Prop.. Smart MLS
- $279,9003 bd1 ba1k sqft62 South Third Street, Meriden, CT 06451For Sale
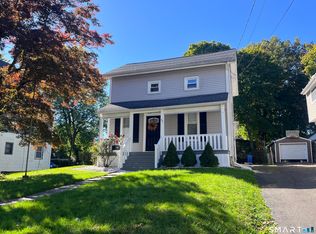 MLS ID #24215613, Sue E. Gerace, Central CT Realty Group. Smart MLS
- $274,9003 bd2 ba1.1k sqft733 Broad Street, Meriden, CT 06450For Sale
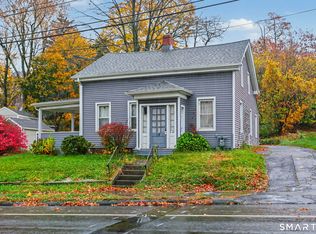 MLS ID #24220240, Ali Nabatchian, RE/MAX Heritage. Smart MLS
- $274,9004 bd2 ba1.7k sqftAllen Court, Meriden, CT 06450For Sale
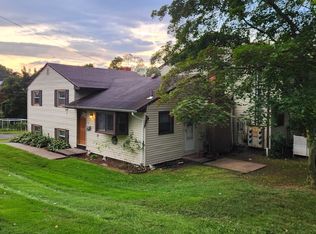 MLS ID #24185500, Sandra M. Schede, Maier Real Estate. Smart MLS
- $225,0003 bd2 ba1.8k sqft274 Putnam Avenue, Hamden, CT 06517For SaleMLS ID #24220219, Liam Coonahan, Real Broker CT, LLC. Smart MLS
- $203,0003 bd3 ba1.8k sqft301 Oak Street, Waterbury, CT 06705For SaleMLS ID #24218005, Warren P. Juall, HOMESELL. Smart MLS
- $220,0002 bd2 ba1k sqftOlde Colony Commons, Meriden, CT 06450For SaleMLS ID #24218378, Lucy Newton, Coldwell Banker Bivins Realty. Smart MLS
- $274,9003 bd1 ba960 sqft14 Karyl Lane, Prospect, CT 06712For SaleMLS ID #24220262, Victor L. Santana, Santana Realty Group LLC. Smart MLS
- $230,0003 bd2 ba1.4k sqft15 Mapleside Drive, Wethersfield, CT 06109For SaleMLS ID #24219367, Mei Ling Cheung, BHGRE Shore & Country. Smart MLS
- $199,9003 bd1 ba1.1k sqft35 Edwards Street, Hamden, CT 06517For SaleMLS ID #24212074, Shay Hugo Vaezzadeh, Oxford Realty. Smart MLS
- $269,9994 bd2 ba1.5k sqft49 Forestville Avenue, Plainville, CT 06062For SaleMLS ID #24221857, Tyrone Correa, Precision Realty LLC. Smart MLS
- $228,9003 bd2 ba1.2k sqftThe Meadows, Southington, CT 06489For SaleMLS ID #24218515, Ronald J. Goldberg, Berkshire Hathaway NE Prop.. Smart MLS
- $174,9002 bd2 ba1k sqftEast Mountain Village, Waterbury, CT 06706For SaleMLS ID #24218366, Nancy Addessio, Showcase Realty, Inc.. Smart MLS
- $189,9992 bd2 ba1k sqftEast Park, Waterbury, CT 06705For SaleMLS ID #24206660, Zach Pranger, Group Realty LLC. Smart MLS
- $225,0003 bd1 ba1.5k sqft109 Edgewood Avenue, Waterbury, CT 06706For SaleMLS ID #24172295, George Noujaim, Dave Jones Realty, LLC. Smart MLS
- $235,0003 bd1 ba1.2k sqft29 Harvard Street, Waterbury, CT 06704For SaleMLS ID #24218760, Richard Vargas, Dave Jones Realty, LLC. Smart MLS
- $225,0003 bd2 ba1.6k sqft176 Faber Avenue, Waterbury, CT 06704For SaleMLS ID #24203932, Steve Schappert, Connecticut Real Estate. Smart MLS
- $165,0002 bd2 ba968 sqft36 Gilbert Street, New Britain, CT 06051For SaleMLS ID #24218140, Zack Decaro, Property Works New England. Smart MLS
- $166,9004 bd2 ba1.7k sqft299 Oak Street, Waterbury, CT 06705For SaleMLS ID #24218013, Warren P. Juall, HOMESELL. Smart MLS
- $200,0002 bd2 ba1k sqftChurchill Bridge Condo Ii, Newington, CT 06111For SaleMLS ID #24219712, Patrick Garrett, Exceptional Real Estate LLC. Smart MLS
