Inlaw, ADU or multigenerational living potential. Welcome to 84 Spring St, a spacious and beautifully updated Colonial offering over 4,100 sq. ft. of living space with room to truly spread out. This distinctive home blends classic character with modern updates and features 4+ bedrooms, 2.5 baths, hardwood floors, central air, and an exceptionally flexible floor plan. The bright, updated kitchen with large center island opens to expansive living and entertaining spaces, while the impressive primary suite offers a private retreat complete with a spa- like bath and unique custom details. Additional finished space in the lower level provides even more options for a home office, gym, playroom or recreation space. Outside, enjoy the welcoming front porch, beautifully landscaped grounds, fenced yard and attached garage. With generous room sizes, abundant natural light and thoughtful updates throughout, this is a home that offers both character and space in a wonderful Wakefield location.
For sale
$1,200,000
84 Spring St, Wakefield, MA 01880
4beds
4,186sqft
Single Family Residence
Built in 1910
8,250 Square Feet Lot
$1,191,600 Zestimate®
$287/sqft
$-- HOA
What's special
Central airSpa-like bathAttached garageUnique custom detailsBright updated kitchenHardwood floorsGenerous room sizes
- 2 days
- 461
- 30
Zillow last checked:
Listing updated:
Listed by:
Homegrown Realty Team 781-831-4835,
Boardwalk Realty Group 781-245-2452
Source: MLS PIN,MLS#: 73578692
Facts & features
Interior
Bedrooms & bathrooms
- Bedrooms: 4
- Bathrooms: 3
- Full bathrooms: 2
- 1/2 bathrooms: 1
Primary bedroom
- Features: Bathroom - Full, Walk-In Closet(s), Flooring - Hardwood
- Level: Second
Bedroom 2
- Features: Flooring - Hardwood
- Level: First
Bedroom 3
- Level: Second
Bedroom 4
- Level: Third
Bathroom 1
- Level: First
Bathroom 2
- Level: Second
Bathroom 3
- Level: Second
Dining room
- Features: Flooring - Hardwood
- Level: First
Family room
- Features: Flooring - Wood
- Level: Basement
Kitchen
- Features: Flooring - Hardwood, Breakfast Bar / Nook
- Level: First
Living room
- Features: Flooring - Hardwood, Deck - Exterior
- Level: First
Office
- Level: Third
Heating
- Forced Air, Natural Gas, Ductless
Cooling
- Central Air
Appliances
- Laundry: Second Floor
Features
- Home Office
- Basement: Full,Finished,Garage Access
- Has fireplace: No
Interior area
- Total structure area: 4,186
- Total interior livable area: 4,186 sqft
- Finished area above ground: 4,186
- Finished area below ground: 517
Property
Parking
- Total spaces: 4
- Parking features: Attached, Paved Drive
- Attached garage spaces: 1
- Uncovered spaces: 3
Features
- Patio & porch: Porch, Deck - Composite, Patio
- Exterior features: Porch, Deck - Composite, Patio, Storage, Sprinkler System, Fenced Yard
- Fencing: Fenced/Enclosed,Fenced
Lot
- Size: 8,250 Square Feet
Details
- Parcel number: M:000026 B:0108 P:000005,820521
- Zoning: SR
Construction
Type & style
- Home type: SingleFamily
- Architectural style: Colonial
- Property subtype: Single Family Residence
Materials
- Foundation: Granite
Condition
- Year built: 1910
Utilities & green energy
- Sewer: Public Sewer
- Water: Public
Community & HOA
Community
- Features: Public Transportation, Shopping, Tennis Court(s), Park, Walk/Jog Trails, Medical Facility, Laundromat, Highway Access, House of Worship, Public School, T-Station
HOA
- Has HOA: No
Location
- Region: Wakefield
Financial & listing details
- Price per square foot: $287/sqft
- Tax assessed value: $995,600
- Annual tax amount: $11,300
- Date on market: 9/17/2026
Estimated market value
$1,191,600
$1.13M - $1.25M
$5,234/mo
Price history
| Date | Event | Price |
|---|---|---|
| 9/17/2026 | Listed for sale | $1,200,000+92.2%$287/sqft |
Source: MLS PIN #73578692 Report a problem | ||
| 11/25/2015 | Sold | $624,500-0.9%$149/sqft |
Source: Public Record Report a problem | ||
| 10/21/2015 | Pending sale | $629,900$150/sqft |
Source: RE/MAX Leading Edge #71888082 Report a problem | ||
| 10/17/2015 | Price change | $629,900-3.1%$150/sqft |
Source: RE/MAX Leading Edge #71888082 Report a problem | ||
| 8/12/2015 | Price change | $649,900-3.7%$155/sqft |
Source: RE/MAX Leading Edge #71888082 Report a problem | ||
| 6/12/2015 | Price change | $675,000-3.4%$161/sqft |
Source: MHM Realty #71823084 Report a problem | ||
| 4/25/2015 | Listed for sale | $699,000+21.6%$167/sqft |
Source: MHM Realty Report a problem | ||
| 5/1/2009 | Listing removed | $575,000$137/sqft |
Source: MLS Property Information Network #70892771 Report a problem | ||
| 4/9/2009 | Price change | $575,000-4.2%$137/sqft |
Source: MLS Property Information Network #70892771 Report a problem | ||
| 3/28/2009 | Listed for sale | $600,000+158.1%$143/sqft |
Source: MLS Property Information Network #70892771 Report a problem | ||
| 11/19/2004 | Sold | $232,500+86%$56/sqft |
Source: Public Record Report a problem | ||
| 12/26/1996 | Sold | $125,000$30/sqft |
Source: Public Record Report a problem | ||
Public tax history
| Year | Property taxes | Tax assessment |
|---|---|---|
| 2025 | $10,496 -3.4% | $894,800 -7.4% |
| 2024 | $10,871 +3.6% | $966,300 +8% |
| 2023 | $10,496 +4.7% | $894,800 +10% |
| 2022 | $10,021 +5.2% | $813,400 +8.7% |
| 2021 | $9,527 +4% | $748,400 +4.3% |
| 2020 | $9,162 +3.1% | $717,500 +3.6% |
| 2019 | $8,889 +5.7% | $692,800 +6.7% |
| 2018 | $8,410 +4.4% | $649,400 +5% |
| 2017 | $8,058 +0.4% | $618,400 +3.9% |
| 2016 | $8,029 +7.1% | $595,200 +7% |
| 2015 | $7,500 +8.9% | $556,400 +3.2% |
| 2014 | $6,890 +4% | $539,100 |
| 2013 | $6,626 +3.3% | $539,100 |
| 2012 | $6,415 +3.8% | $539,100 |
| 2011 | $6,178 +11.3% | $539,100 +5.7% |
| 2010 | $5,551 +2.7% | $510,200 -1.5% |
| 2009 | $5,404 +0.5% | $518,100 -7% |
| 2008 | $5,375 +35.7% | $557,000 +33.9% |
| 2007 | $3,960 +13.9% | $416,000 +11.2% |
| 2006 | $3,476 +8.2% | $374,200 +5.5% |
| 2005 | $3,214 +14.3% | $354,800 +43.8% |
| 2004 | $2,812 -3.8% | $246,700 -6.6% |
| 2003 | $2,922 +3.7% | $264,200 |
| 2002 | $2,819 +20.2% | $264,200 +53.8% |
| 2000 | $2,345 +2% | $171,800 +4.7% |
| 1999 | $2,299 | $164,100 |
Find assessor info on the county website
Monthly payment
Est. payment
Payment breakdown
Explore the cost of this home by adjusting the details. Changes won't be saved.Climate risks
Neighborhood: Greenwood
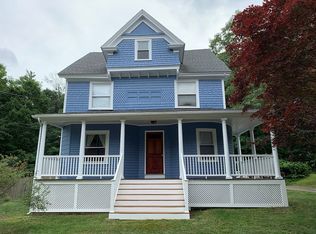
Similar homes
- $1,199,0006 bd4 ba4.1k sqft78 Oak St, Wakefield, MA 01880For Sale
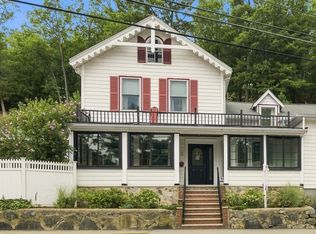 MLS ID #73577501, Alexis Surpitski MacIntyre, Ocean's Edge Real Estate. MLS PIN
 - $1,375,0005 bd6 ba4.1k sqft424 Upham St, Melrose, MA 02176For Sale
 MLS ID #73578403, Leeman & Gately, Compass. MLS PIN
 - $1,395,0004 bd3 ba3.2k sqft131 Prospect St, Wakefield, MA 01880For Sale
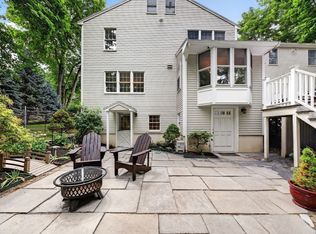 MLS ID #73543056, Carolyn Goodman, RE/MAX Encore. MLS PIN
 - $975,0004 bd2 ba2.3k sqft525 Lynn Fells Pkwy, Melrose, MA 02176For Sale
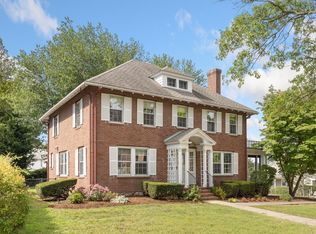 MLS ID #73577263, Paul C. Coogan, Brad Hutchinson Real Estate. MLS PIN
