TWO OFFERS ABOVE ASKING PRICE HAVE BEEN RECEIVED. PLEASE SEND YOURS AS SOON AS POSSIBLE. Fabulous! Rare end unit with main floor primary bedroom!! Open and airy layout that’s ideal for entertaining yet comfortable for everyday living! Outstanding great room with soaring high ceiling and gas fireplace! Spacious kitchen with breakfast bar, loads of counter space and tall cabinets! Luxurious primary bedroom “suite” has a 5-piece bath, walk-in closet and separate patio access live/work in-home office with a separate private entrance! Large upstairs bedroom plus handy loft/study/bedroom #3! Convenient main floor laundry room with cabinetry! Peak efficiency furnace and new water heater! Extensive number of subtle extras, including New double hung windows and large picture window in living room, newer air conditioning unit, attractive wood floors, brushed nickel fixtures, neutral paint! Fully drywalled, 2 car garage! Lots of storage! Private patio facing courtyard! Premium location: tucked inside the community and on a greenbelt!! Easy, carefree living! Within walking distance of Lowry Town Center, Wings Over the Rockies, shopping, 24 Hour Fitness, restaurants, beer garden, RTD, What? check out the new shopping area off Quebec and Lowry Blvd, with Target, public library, tons of eateries, medical and professional offices and more! Just a few minutes to Anschutz medical, golf course, parks, Cherry Creek, downtown, Northfield and more! Incredible value-won’t last long!
Sold for $510,000
$510,000
84 Spruce Street #106, Denver, CO 80230
3beds
1,411sqft
Townhouse
Built in 2005
1,398 Square Feet Lot
$494,700 Zestimate®
$361/sqft
$2,883 Estimated rent
Home value
$494,700
$470,000 - $519,000
$2,883/mo
Zestimate® history
Owner options
List your home for rent
$2,883/mo
Rent Zestimate®
Find your next renter with Zillow Rental Manager. Plus, with online applications, you can quickly screen prospective tenants – for free.
$2,883/mo
Rent Zestimate®
Refinance and save
$3,220/mo
Est. payment
Refinancing to a lower rate could help reduce your monthly payments and save thousands over the life of the loan.
$3,220/mo
Est. payment
Explore your selling options
Work with a Zillow partner agent
Leverage their expertise and Zillow's premium Showcase listings to get your home seen by more buyers.
Get startedList with your own agent
Get your home in front of millions of buyers by listing it on Zillow.
Learn how to do itSell it yourself
Take full control of how buyers see your home on Zillow by listing For Sale by Owner (FSBO).
List your homeWhat's special
Zillow last checked:
Listing updated:
Listed by:
Luz Daniels 303-915-0350,
Keller Williams DTC
Bought with:
Kim Davis, 100030099
Compass - Denver
Source: REcolorado as distributed by MLS GRID,MLS#: 4645496
Facts & features
Interior
Bedrooms & bathrooms
- Bedrooms: 3
- Bathrooms: 3
- Full bathrooms: 2
- 1/2 bathrooms: 1
- Main level bathrooms: 2
- Main level bedrooms: 1
Primary bedroom
- Level: Main
Bedroom
- Level: Upper
Bedroom
- Level: Upper
Primary bathroom
- Level: Main
Bathroom
- Level: Upper
Bathroom
- Level: Main
Dining room
- Level: Main
Kitchen
- Level: Main
Laundry
- Level: Main
Living room
- Level: Main
Heating
- Forced Air
Cooling
- Central Air
Appliances
- Included: Dishwasher, Disposal, Dryer, Microwave, Oven, Range, Refrigerator, Washer
- Laundry: In Unit, Laundry Closet
Features
- Eat-in Kitchen, Five Piece Bath, High Ceilings, Laminate Counters, Open Floorplan, Pantry, Primary Suite, Vaulted Ceiling(s), Walk-In Closet(s)
- Flooring: Carpet, Laminate, Wood
- Windows: Double Pane Windows, Window Coverings
- Has basement: No
- Number of fireplaces: 1
- Fireplace features: Gas, Living Room
- Common walls with other units/homes: 1 Common Wall
Interior area
- Total structure area: 1,411
- Total interior livable area: 1,411 sqft
- Finished area above ground: 1,411
Property
Parking
- Total spaces: 2
- Parking features: Concrete, Dry Walled, Guest, Oversized, Storage
- Attached garage spaces: 2
Features
- Levels: Two
- Stories: 2
- Entry location: Exterior Access
- Patio & porch: Patio
- Exterior features: Garden, Rain Gutters
Lot
- Size: 1,398 Square Feet
- Features: Corner Lot, Greenbelt, Landscaped, Master Planned, Near Public Transit, Sprinklers In Front, Sprinklers In Rear
Details
- Parcel number: 609101080
- Zoning: B-3
- Special conditions: Standard
Construction
Type & style
- Home type: Townhouse
- Architectural style: Contemporary
- Property subtype: Townhouse
- Attached to another structure: Yes
Materials
- Brick, Frame, Metal Siding, Stucco, Wood Siding
- Roof: Composition
Condition
- Updated/Remodeled
- Year built: 2005
Utilities & green energy
- Electric: 110V, 220 Volts
- Sewer: Public Sewer
- Water: Public
- Utilities for property: Cable Available, Electricity Connected, Internet Access (Wired), Natural Gas Available, Phone Available
Community & HOA
Community
- Security: Carbon Monoxide Detector(s)
- Subdivision: Promenade At Lowry
HOA
- Has HOA: Yes
- Services included: Maintenance Grounds, Recycling, Sewer, Snow Removal, Trash, Water
- HOA fee: $280 monthly
- HOA name: Promenade at Lowry
- HOA phone: 303-420-4433
- Second HOA fee: $90 quarterly
- Second HOA name: Lowry Community Master
- Second HOA phone: 303-420-4433
Location
- Region: Denver
Financial & listing details
- Price per square foot: $361/sqft
- Annual tax amount: $2,369
- Date on market: 8/17/2023
- Listing terms: Cash,Conventional,FHA,VA Loan
- Exclusions: Staging Items
- Ownership: Individual
- Electric utility on property: Yes
- Road surface type: Paved
Price history
| Date | Event | Price |
|---|---|---|
| 8/30/2023 | Sold | $510,000$361/sqft |
Source:  REcolorado as distributed by MLS GRID #4645496 Report a problem REcolorado as distributed by MLS GRID #4645496 Report a problem | ||
Public tax history
Tax history is unavailable.
Neighborhood: Lowry Field
Nearby homes
- $334,0001 bd1 ba912 sqft84 N Spruce St UNIT 203, Denver, CO 80230Off Market

- $508,5003 bd3 ba1.4k sqft84 Spruce St UNIT 802, Denver, CO 80230Off Market

- $456,2002 bd3 ba1.3k sqft84 Spruce St UNIT 303, Denver, CO 80230Off Market
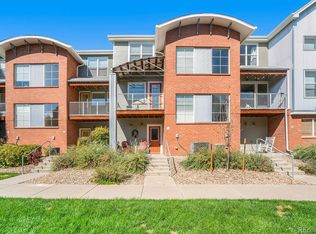
- $2,6932 bd3 ba1.2k sqft84 Spruce St UNIT 405, Denver, CO 80230For Rent

- $---- bd-- ba-- sqft84 Spruce St UNIT 202, Denver, CO 80230Off Market
- $479,0002 bd2 ba1.3k sqft84 Spruce St, Denver, CO 80230Off Market
- $502,5003 bd3 ba1.4k sqft84 N Spruce St UNIT 901, Denver, CO 80230Off Market
- $476,0003 bd3 ba1.4k sqft84 Spruce St UNIT 904, Denver, CO 80230Off Market
Nearby schools
GreatSchools rating
- 4/10Lowry Elementary SchoolGrades: PK-5Distance: 0.6 mi
- 3/10Hill Campus Of Arts And SciencesGrades: 6-8Distance: 2.2 mi
- 5/10George Washington High SchoolGrades: 9-12Distance: 1.6 mi
Schools provided by the listing agent
- Elementary: Lowry
- Middle: Hill
- High: George Washington
- District: Denver 1
Source: REcolorado as distributed by MLS GRID. This data may not be complete. We recommend contacting the local school district to confirm school assignments for this home.
Get a cash offer in 3 minutes
Find out how much your home could sell for in as little as 3 minutes with a no-obligation cash offer.
Estimated market value
$494,700
Get a cash offer in 3 minutes
Find out how much your home could sell for in as little as 3 minutes with a no-obligation cash offer.
Estimated market value
$494,700
- Colorado
- Denver County
- Denver
- 80230
- Lowry Field
- 84 Spruce Street Unit 106
Nearby cities
Nearby neighborhoods
Nearby zip codes
Other Denver Topics
