Skip main navigation
Off market
  • $440,800

    84 Spruce St Unit 301, Denver, CO 80230

    2beds
    1,300sqft
    Townhouse
    Built in ----
    -- sqft lot
    $440,800 Zestimate®
    $339/sqft
    $2,629 Estimated rent

    Home value

    $440,800

    $401,000 - $485,000

    $2,629/mo

    Zestimate® history
    Loading
    Loading...

    Owner options

    List your home for rent

    $2,629/mo

    Rent Zestimate®

    Find your next renter with Zillow Rental Manager. Plus, with online applications, you can quickly screen prospective tenants – for free.

    Learn more

    $2,629/mo

    Rent Zestimate®

    Refinance and save

    $2,557/mo

    Est. payment

    Refinancing to a lower rate could help reduce your monthly payments and save thousands over the life of the loan.

    See today's rates

    $2,557/mo

    Est. payment

    Explore your selling options

    Work with a Zillow partner agent

    Leverage their expertise and Zillow's premium Showcase listings to get your home seen by more buyers.

    Get started

    List with your own agent

    Get your home in front of millions of buyers by listing it on Zillow.

    Learn how to do it

    Sell it yourself

    Take full control of how buyers see your home on Zillow by listing For Sale by Owner (FSBO).

    List your home

    What's special

    Corner-end unit townhouseAmple storageBeautifully landscaped communityInterior upgradesModern comfortsGranite countertopsUpgraded cabinets

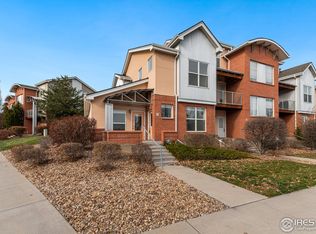
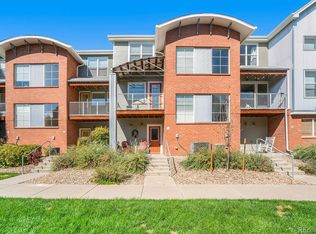
    Stunning 2-Bedroom Townhouse in Lowry Available August 1st! Discover the perfect blend of privacy, convenience, and modern living in this exceptional 2-bedroom, 2-bathroom corner-end unit townhouse in the highly sought-after Lowry neighborhood. Boasting a unique, open floor plan and an oversized 2.5-car garage, this home offers an unparalleled rental experience. Enjoy the vibrant Lowry lifestyle with incredible walkability. You're just steps away from the Lowry Beer Garden, diverse local restaurants, Great Lawn Park, outdoor sports complex and fitness center. When you're not out exploring, relax on your private second-floor deck, which overlooks the beautifully landscaped community. This townhouse stands out with its multiple interior upgrades, including upgraded cabinets, granite countertops, crown molding throughout, and a recently rebuilt deck. Interior Highlights: --Spacious Layout: The first floor features a convenient foyer and garage access. The second floor hosts a spacious Dining/Living Area, Kitchen, Bedroom/Office, and Bathroom. The entire third floor is dedicated to the private primary bedroom and en-suite bathroom. --Abundant Natural Light: Large windows on the east and south sides flood the unit with sunlight. --Modern Comforts: Enjoy a gas fireplace, central A/C, forced air, and in-unit stackable washer/dryer. --Gourmet Kitchen: Equipped with granite countertops and stainless steel appliances. --Premium Flooring: A mix of hardwood, carpet, travertine, and slate tile throughout. --Ample Storage: Both bedrooms feature sizable walk-in closets. --Wired for Convenience: Ethernet wiring in multiple rooms. Included Amenities: Your rent includes water, landscaping, and snow removal, making for hassle-free living. Tenants are responsible for electric and gas. Parking & Pets: Benefit from a 2.5-car attached garage with plenty of storage space, plus additional marked community parking. Cats and dogs are allowed (please inquire for details). This exceptional Lowry townhouse won't last long!

    This property is off market, which means it's not currently listed for sale or rent on Zillow. This may be different from what's available on other websites or public sources.

    Zillow last checked:

    Listing updated:

    Source: Zillow Rentals

    Facts & features

    Interior

    Bedrooms & bathrooms
    • Bedrooms: 2
    • Bathrooms: 2
    • Full bathrooms: 2
    Cooling
    • Central Air
    Appliances
    • Included: Dishwasher, Dryer, Washer
    • Laundry: In Unit
    Features
    • Flooring: Hardwood
    Interior area
    • Total interior livable area: 1,300 sqft

    Property

    Parking
    • Parking features: Attached, Off Street
    • Has attached garage: Yes
    • Details: Contact manager
    Features
    • Exterior features: Electricity not included in rent, Gas not included in rent, Landscaping included in rent, Snow Removal included in rent, Water included in rent
    Details
    • Parcel number: 609101085

    Construction

    Type & style
    • Home type: Townhouse
    • Property subtype: Townhouse

    Utilities & green energy

    • Utilities for property: Water

    Community & HOA

    Community
    • Deposit fee: $2,600
    • Application fee: $0
    Location
    • Region: Denver

    Financial & listing details

    • Price per square foot: $339/sqft
    • Date on market: 7/9/2025
    • Date available: 08/01/2025
    • Lease term: 1 Year

    Price history

    DateEventPrice
    7/14/2025Listing removed$2,600$2/sqft
    Source: Zillow Rentals Report a problem
    7/9/2025Listed for rent$2,600$2/sqft
    Source: Zillow Rentals Report a problem
    9/13/2024Listing removed$2,600$2/sqft
    Source: Zillow Rentals Report a problem
    7/23/2024Listed for rent$2,600$2/sqft
    Source: Zillow Rentals Report a problem

    Public tax history

    Tax history is unavailable.

    Neighborhood: Lowry Field

    Nearby schools

    GreatSchools rating
    Get a cash offer in 3 minutes
    Find out how much your home could sell for in as little as 3 minutes with a no-obligation cash offer.
    Estimated market value
    $440,800
    Get a cash offer in 3 minutes
    Find out how much your home could sell for in as little as 3 minutes with a no-obligation cash offer.
    Estimated market value
    $440,800