Skip main navigation
Sold for $485,000
  • $485,000

    84 Spruce Street #505, Denver, CO 80230

    2beds
    1,312sqft
    Townhouse
    Built in 2005
    -- sqft lot
    $472,000 Zestimate®
    $370/sqft
    $2,670 Estimated rent

    Home value

    $472,000

    $448,000 - $496,000

    $2,670/mo

    Zestimate® history
    Loading
    Loading...

    Owner options

    List your home for rent

    $2,670/mo

    Rent Zestimate®

    Find your next renter with Zillow Rental Manager. Plus, with online applications, you can quickly screen prospective tenants – for free.

    Learn more

    $2,670/mo

    Rent Zestimate®

    Refinance and save

    $3,116/mo

    Est. payment

    Refinancing to a lower rate could help reduce your monthly payments and save thousands over the life of the loan.

    See today's rates

    $3,116/mo

    Est. payment

    Explore your selling options

    Work with a Zillow partner agent

    Leverage their expertise and Zillow's premium Showcase listings to get your home seen by more buyers.

    Get started

    List with your own agent

    Get your home in front of millions of buyers by listing it on Zillow.

    Learn how to do it

    Sell it yourself

    Take full control of how buyers see your home on Zillow by listing For Sale by Owner (FSBO).

    List your home

    What's special

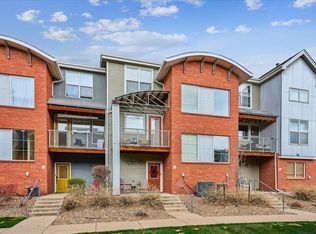
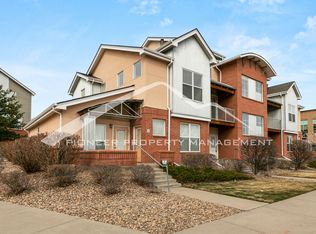
    Fantastic Lowry Townhouse. Close To Everything. 2 Beds/ 2.5 Baths. Attached 2 Car Garage. In-Unit Laundry. Cozy Living Room With Fireplace. Roomy Kitchen With Island & Stainless Steel Appliances. Covered Balcony For Outdoor Space overlooking greenbelt/ courtyard. Minutes to Great Lawn Park, Wings Over the Rockies Museum, Lowry Beer Garden, North County Mexican, Wood Grain Bagel & Deli, Target and Boulevard One, just to name a few. A prime location, this home offers excellent access to Lowry, Cherry Creek, Anschutz Medical Campus, Downtown Denver, and Stapleton. This is an incredible opportunity which has been freshly updated and is ready for its new owner! Inclusions: All Kitchen Appliances including Refrigerator, Microwave, Range/Oven, Dishwasher, Washer, Dryer Attached Window Covering, all ceiling fans, all lighting fixtures, sunshade on balcony, tv mounting bracket in guest room, garage shelving & garage bike racks, small wooden shelf in the living room above/near the fireplace

    Zillow last checked:

    Listing updated:

    Listed by:

    Mitchell Rothman (303)773-3399 mitchrothman@gmail.com,

    Kentwood Real Estate DTC, LLC

    Bought with:

    Aureliano Yepez, 100073130

    Keller Williams Realty Downtown LLC

    Angelica Rodriguez, 100083900

    Keller Williams Realty Downtown LLC

    Source: REcolorado as distributed by MLS GRID,MLS#: 4054763MLS Logo

    Facts & features

    Interior

    Bedrooms & bathrooms
    • Bedrooms: 2
    • Bathrooms: 3
    • Full bathrooms: 2
    • 1/2 bathrooms: 1
    • Main level bathrooms: 1
    Bedroom
    • Level: Upper
    Bedroom
    • Level: Upper
    Bathroom
    • Level: Upper
    Bathroom
    • Level: Upper
    Bathroom
    • Level: Main
    Dining room
    • Level: Main
    Kitchen
    • Level: Main
    Laundry
    • Level: Main
    Living room
    • Level: Main
    Heating
    • Forced Air
    Cooling
    • Central Air
    Appliances
    • Included: Dishwasher, Dryer, Microwave, Oven, Range, Refrigerator, Washer
    Features
    • Has basement: No
    • Number of fireplaces: 1
    • Fireplace features: Living Room
    Interior area
    • Total structure area: 1,312
    • Total interior livable area: 1,312 sqft
    • Finished area above ground: 1,312

    Property

    Parking
    • Total spaces: 2
    • Parking features: Garage - Attached
    • Attached garage spaces: 2
    Features
    • Levels: Three Or More
    Details
    • Parcel number: 609101101
    • Zoning: B-3
    • Special conditions: Standard

    Construction

    Type & style
    • Home type: Townhouse
    • Property subtype: Townhouse
    • Attached to another structure: Yes
    Materials
    • Frame
    • Roof: Composition
    Condition
    • Year built: 2005

    Utilities & green energy

    • Sewer: Public Sewer
    • Water: Public

    Community & neighborhood

    Location
    • Region: Denver
    • Subdivision: Lowry

    HOA & financial

    HOA
    • Has HOA: Yes
    • HOA fee: $296 monthly
    • Services included: Maintenance Grounds, Recycling, Sewer, Snow Removal, Water
    • Association name: Promenade at Lowry
    • Association phone: 303-420-4433
    • Second HOA fee: $90 quarterly
    • Second association name: Lowry Community Master
    • Second association phone: 303-420-4433

    Other

    Other facts
    • Listing terms: Cash,Conventional,Other
    • Ownership: Individual

    Price history

    DateEventPrice
    12/28/2023Sold$485,000$370/sqft
    Source: REcolorado as distributed by MLS GRID #4054763 Report a problem
    12/12/2023Pending sale$485,000$370/sqft
    Source: REcolorado as distributed by MLS GRID #4054763 Report a problem
    11/24/2023Price change$485,000-1%$370/sqft
    Source: REcolorado as distributed by MLS GRID #4054763 Report a problem
    11/9/2023Listed for sale$490,000$373/sqft
    Source: REcolorado as distributed by MLS GRID #4054763 Report a problem

    Public tax history

    Tax history is unavailable.

    Neighborhood: Lowry Field

    Nearby schools

    GreatSchools rating
    Schools provided by the listing agent
    • Elementary: Lowry
    • Middle: Hill
    • High: George Washington
    • District: Denver 1

    Source: REcolorado as distributed by MLS GRID. This data may not be complete. We recommend contacting the local school district to confirm school assignments for this home.

    Get a cash offer in 3 minutes
    Find out how much your home could sell for in as little as 3 minutes with a no-obligation cash offer.
    Estimated market value
    $472,000
    Get a cash offer in 3 minutes
    Find out how much your home could sell for in as little as 3 minutes with a no-obligation cash offer.
    Estimated market value
    $472,000