Home is Under Agreement, Back up offers only Exceptional 5-bedroom, 3-bath home with a private LEGAL IN-LAW or ( ADU ) suite in a desirable Stoughton neighborhood. The main home features an updated eat-in kitchen, a welcoming foyer, and direct access to the attached 2-car garage. The home offers three heating systems, including forced hot water baseboard heat in the main house, forced hot air in the in-law suite, and energy-efficient mini-split systems that provide both heating and air conditioning.The newer private in-law suite features vaulted ceilings, high-end appliances, a gas fireplace, oversized closets, heated bathroom floors, a walk-in shower, WALK-IN-TUB, bidet, and its own forced hot air heating system, providing exceptional comfort, privacy, and accessibility. French drain system around in-law addition. A full basement beneath the in-law suite features 8-foot ceilings and a large open layout, providing exceptional space for a HUGE WORK SHOP with plumbing and a large slop sink . This space is great for woodworking, hobbies, exercise equipment, storage, or future customization.The finished lower level beneath the main home provides valuable additional living space with multiple finished rooms, offering flexibility for a family room, home office, exercise area, guests, or other uses.The backyard includes an in-ground pool with a heater, robotic pool vacuum, and a pump, filter, and liner that are approximately four years old. Outdoor amenities also include a mounted PATIO TV, PUTTING GREEN, dedicated dog area, children’s play area, and two storage sheds. Home is sided with Hardy Planks and PVC trim. A whole-house generator provides backup power. Huge room above garage has private outside entrance. Meticulously maintained and thoughtfully updated throughout, this home offers exceptional flexibility for multigenerational living. Two Laundry areas, one in lower level of main house and one set in garage. Huge workshop under In-Law addition is accessed through the bulkhead on driveway side of house. Conveniently located near the commuter rail, shopping, restaurants, schools, and major routes. Sale is subject to suitable housing and contemporaneous closing.
Sold for $1,100,000
$1,100,000
84 Station St, Stoughton, MA 02072
5beds
3,352sqft
Single Family Residence
Built in 1955
0.41 Acres Lot
$1,002,800 Zestimate®
$328/sqft
$5,518 Estimated rent
Home value
$1,002,800
$953,000 - $1.05M
$5,518/mo
Zestimate® history
Owner options
List your home for rent
$5,518/mo
Rent Zestimate®
Find your next renter with Zillow Rental Manager. Plus, with online applications, you can quickly screen prospective tenants – for free.
$5,518/mo
Rent Zestimate®
Refinance and save
$7,318/mo
Est. payment
Refinancing to a lower rate could help reduce your monthly payments and save thousands over the life of the loan.
$7,318/mo
Est. payment
Explore your selling options
Work with a Zillow partner agent
Leverage their expertise and Zillow's premium Showcase listings to get your home seen by more buyers.
Get startedList with your own agent
Get your home in front of millions of buyers by listing it on Zillow.
Learn how to do itSell it yourself
Take full control of how buyers see your home on Zillow by listing For Sale by Owner (FSBO).
List your homeWhat's special
Gas fireplaceWalk-in showerThree heating systemsRobotic pool vacuumTwo storage shedsUpdated eat-in kitchenHeated bathroom floors
Zillow last checked:
Listing updated:
Listed by:
Ruth Thetonia 508-726-0622,
Brook Realty 508-726-0622
Bought with:
K & M Home Team
Conway - Lakeville
Source: MLS PIN,MLS#: 73558990
Facts & features
Interior
Bedrooms & bathrooms
- Bedrooms: 5
- Bathrooms: 3
- Full bathrooms: 3
- Main level bedrooms: 1
Primary bedroom
- Features: Bathroom - Full, Closet, Flooring - Laminate
- Level: Main,First
Bedroom 2
- Features: Closet, Flooring - Wall to Wall Carpet
- Level: Second
Bedroom 3
- Features: Walk-In Closet(s), Flooring - Wall to Wall Carpet
- Level: Second
Bedroom 4
- Level: Basement
Dining room
- Features: Flooring - Laminate, Flooring - Vinyl
- Level: Main,First
- Width: 14
Kitchen
- Features: Flooring - Laminate, Flooring - Vinyl, Countertops - Upgraded, Cabinets - Upgraded, Stainless Steel Appliances
- Level: Main,First
- Width: 11
Living room
- Features: Flooring - Laminate, Flooring - Vinyl, Open Floorplan, Remodeled
- Level: Main,First
Heating
- Central, Forced Air, Baseboard, Natural Gas, Ductless
Cooling
- Window Unit(s), Ductless
Appliances
- Included: Gas Water Heater, Tankless Water Heater, Range, Dishwasher, Disposal, Refrigerator, Washer, Dryer, Range Hood
- Laundry: Electric Dryer Hookup
Features
- Cathedral Ceiling(s), Ceiling Fan(s), Dining Area, Countertops - Upgraded, Open Floorplan, Recessed Lighting, Closet - Double, Cedar Closet(s), Living/Dining Rm Combo, Bedroom, Wired for Sound
- Flooring: Carpet, Laminate, Hardwood, Flooring - Vinyl, Flooring - Wall to Wall Carpet
- Doors: French Doors
- Windows: Insulated Windows, Screens
- Basement: Full,Finished,Partially Finished,Interior Entry,Bulkhead,Concrete,Unfinished
- Number of fireplaces: 1
Interior area
- Total structure area: 3,352
- Total interior livable area: 3,352 sqft
- Finished area above ground: 2,862
- Finished area below ground: 490
Property
Parking
- Total spaces: 14
- Parking features: Attached, Garage Door Opener, Heated Garage, Workshop in Garage, Garage Faces Side, Insulated, Oversized, Paved Drive, Off Street
- Attached garage spaces: 2
- Uncovered spaces: 12
Accessibility
- Accessibility features: No
Features
- Patio & porch: Deck - Exterior, Deck - Composite, Patio, Enclosed
- Exterior features: Deck - Composite, Patio, Patio - Enclosed, Pool - Inground, Rain Gutters, Storage, Professional Landscaping, Screens, Fenced Yard, Integrated Pest Management, Kennel, Stone Wall
- Has private pool: Yes
- Pool features: In Ground
- Fencing: Fenced/Enclosed,Fenced
Lot
- Size: 0.41 Acres
- Features: Cleared, Level
Details
- Parcel number: M:0044 B:0012 L:0000,233379
- Zoning: RC
Construction
Type & style
- Home type: SingleFamily
- Architectural style: Cape
- Property subtype: Single Family Residence
Materials
- Frame
- Foundation: Concrete Perimeter
- Roof: Shingle,Rubber
Condition
- Year built: 1955
Utilities & green energy
- Electric: Circuit Breakers, 200+ Amp Service
- Sewer: Public Sewer
- Water: Public
- Utilities for property: for Gas Range, for Electric Range, for Electric Dryer
Green energy
- Indoor air quality: Integrated Pest Management
Community & HOA
Community
- Features: Public Transportation, Shopping
HOA
- Has HOA: No
Location
- Region: Stoughton
Financial & listing details
- Price per square foot: $328/sqft
- Tax assessed value: $760,200
- Annual tax amount: $9,411
- Date on market: 9/26/2026
- Road surface type: Paved
Price history
| Date | Event | Price |
|---|---|---|
| 9/9/2026 | Sold | $1,100,000+18.3%$328/sqft |
Source: MLS PIN #73558990 Report a problem | ||
| 8/7/2026 | Pending sale | $929,900$277/sqft |
Source: MLS PIN #73558990 Report a problem | ||
| 8/4/2026 | Listed for sale | $929,900+481.6%$277/sqft |
Source: MLS PIN #73558990 Report a problem | ||
| 9/30/1998 | Sold | $159,900+21.1%$48/sqft |
Source: Public Record Report a problem | ||
| 1/6/1993 | Sold | $132,000$39/sqft |
Source: Public Record Report a problem | ||
Public tax history
| Year | Property taxes | Tax assessment |
|---|---|---|
| 2025 | $9,411 +2.3% | $760,200 +5.2% |
| 2024 | $9,197 +2.5% | $722,500 +9.1% |
| 2023 | $8,974 +4.8% | $662,300 +11.4% |
| 2022 | $8,565 +0.5% | $594,400 +5.3% |
| 2021 | $8,525 +2.4% | $564,600 +1% |
| 2020 | $8,326 +2.2% | $559,200 +5.3% |
| 2019 | $8,146 +35.6% | $531,000 +30.9% |
| 2018 | $6,008 +12.5% | $405,700 +10% |
| 2017 | $5,342 +1% | $368,700 +4.3% |
| 2016 | $5,290 +0.9% | $353,400 +2% |
| 2015 | $5,241 +1.9% | $346,400 +6.1% |
| 2014 | $5,141 +4.4% | $326,600 |
| 2013 | $4,922 +1.9% | $326,600 -2% |
| 2012 | $4,831 +2.6% | $333,200 -4% |
| 2011 | $4,709 +13.7% | $347,000 +4.4% |
| 2010 | $4,143 +1.8% | $332,500 -10.1% |
| 2009 | $4,070 -0.7% | $369,700 -11.7% |
| 2008 | $4,100 +5.6% | $418,800 +4.7% |
| 2007 | $3,881 +30.6% | $400,100 +34.5% |
| 2006 | $2,971 +3.7% | $297,400 +11.3% |
| 2005 | $2,865 +1.9% | $267,300 +20.2% |
| 2004 | $2,812 +22.2% | $222,300 +23.3% |
| 2003 | $2,302 -3.3% | $180,300 +2.5% |
| 2002 | $2,380 +30.4% | $175,900 +58.2% |
| 1996 | $1,825 | $111,200 |
Find assessor info on the county website
Neighborhood: 02072
Nearby homes
- $529,9004 bd1 ba1.4k sqft96 Station St, Stoughton, MA 02072Off Market
- $159,900-- bd-- ba-- sqft96 Station St, Stoughton, MA 02072Off Market
- $926,3004 bd3 ba2.1k sqft74 Station St, Stoughton, MA 02072Off Market
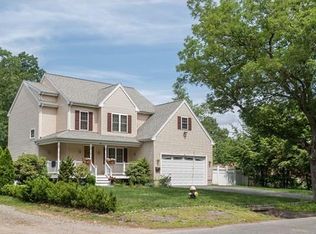
- $650,2003 bd1 ba2.4k sqft20 Cross St, Stoughton, MA 02072Off Market
- $495,8002 bd1 ba936 sqft89 Station St, Stoughton, MA 02072Off Market
- $520,2003 bd1 ba1.4k sqft71 Station St, Stoughton, MA 02072Off Market
- $864,4003 bd3 ba2.2k sqft68 Station St, Stoughton, MA 02072Off Market
- $615,1003 bd2 ba2.1k sqft112 Station St, Stoughton, MA 02072Off Market
Nearby schools
GreatSchools rating
- 6/10West Elementary SchoolGrades: PK-5Distance: 0.3 mi
- 5/10O'Donnell Middle SchoolGrades: 6-8Distance: 0.4 mi
- 5/10Stoughton High SchoolGrades: 9-12Distance: 0.5 mi
Get a cash offer in 3 minutes
Find out how much your home could sell for in as little as 3 minutes with a no-obligation cash offer.
Estimated market value
$1,002,800
Get a cash offer in 3 minutes
Find out how much your home could sell for in as little as 3 minutes with a no-obligation cash offer.
Estimated market value
$1,002,800
- Massachusetts
- Norfolk County
- Stoughton
- 02072
- 84 Station St
