Skip main navigation
Sold for $387,000
  • $387,000

    84 Stevens Lane, Glastonbury, CT 06033

    3beds
    1,364sqft
    Single Family Residence
    Built in 1954
    0.56 Acres Lot
    $411,100 Zestimate®
    $284/sqft
    $3,195 Estimated rent

    Home value

    $411,100

    $374,000 - $452,000

    $3,195/mo

    Zestimate® history
    Loading
    Loading...

    Owner options

    List your home for rent

    $3,195/mo

    Rent Zestimate®

    Find your next renter with Zillow Rental Manager. Plus, with online applications, you can quickly screen prospective tenants – for free.

    Learn more

    $3,195/mo

    Rent Zestimate®

    Refinance and save

    $2,786/mo

    Est. payment

    Refinancing to a lower rate could help reduce your monthly payments and save thousands over the life of the loan.

    See today's rates

    $2,786/mo

    Est. payment

    Explore your selling options

    Work with a Zillow partner agent

    Leverage their expertise and Zillow's premium Showcase listings to get your home seen by more buyers.

    Get started

    List with your own agent

    Get your home in front of millions of buyers by listing it on Zillow.

    Learn how to do it

    Sell it yourself

    Take full control of how buyers see your home on Zillow by listing For Sale by Owner (FSBO).

    List your home

    What's special

    Tranquil viewsGrapevine trellisWooded backyardLarge picture windowSingle-floor livingWalkable neighborhoodOpen-concept kitchen
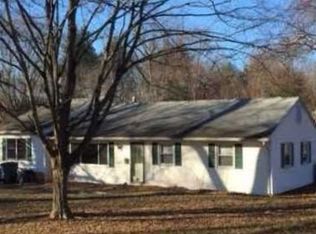
    Nestled in a walkable neighborhood just 1.5 miles from vibrant Glastonbury Center, this charming 1,364-square-foot ranch offers comfort, convenience, and scenic surroundings. Step inside to discover a freshly painted interior with luxury vinyl plank flooring flowing seamlessly throughout the open-concept kitchen, dining, and living room. The spacious layout is perfect for both relaxing and entertaining. Enjoy the ease of single-floor living, where every room is easily accessible, making everyday routines simpler and more comfortable. The home features three bedrooms and one and a half bathrooms. A large picture window fills the living room with natural light while framing tranquil views. Recent updates include a new washer and dryer and newer mechanicals, offering peace of mind and efficiency. Outdoors, the wooded backyard creates a private retreat complete with a grapevine trellis, perfect for quiet mornings or weekend gatherings. The front yard overlooks a beautiful skyline, adding a special touch to your daily landscape. Whether you're starting fresh or looking to personalize a space, this home offers wonderful potential for updates that reflect your own style and vision. With great bones and a flexible layout, it's an ideal canvas to make your own. And with shops, restaurants, and community events just a walk or bike ride away, this lovely ranch is the perfect blend of nature, comfort, and accessibility. Roof & Siding 2009. Boiler 2010. Oil Tank 2023. Washer & Dryer 2023. Harvey windows throughout. Uncertain if the dishwasher is functioning. This is an estate and there are no disclosures other than the install dates provided. All appliances and window units are included. Staging items will be removed.

    Zillow last checked:

    Listing updated:

    Listed by:

    Stacy Anselmo 860-836-9292,

    Coldwell Banker Realty 860-633-3661

    Bought with:

    Juliet L. Cavanaugh, REB.0789635

    Cavanaugh & Company LLC

    Source: Smart MLS,MLS#: 24108869MLS Logo

    Facts & features

    Interior

    Bedrooms & bathrooms
    • Bedrooms: 3
    • Bathrooms: 2
    • Full bathrooms: 1
    • 1/2 bathrooms: 1
    Primary bedroom
    • Level: Main
    • Area: 143 Square Feet
    • Dimensions: 11 x 13
    Bedroom
    • Level: Main
    • Area: 130 Square Feet
    • Dimensions: 10 x 13
    Bedroom
    • Level: Main
    • Area: 90 Square Feet
    • Dimensions: 9 x 10
    Bathroom
    • Level: Main
    Bathroom
    • Level: Main
    Dining room
    • Level: Main
    • Area: 103.5 Square Feet
    • Dimensions: 9 x 11.5
    Living room
    • Level: Main
    • Area: 240.5 Square Feet
    • Dimensions: 13 x 18.5
    Heating
    • Forced Air, Oil
    Cooling
    • Window Unit(s)
    Appliances
    • Included: Electric Range, Microwave, Refrigerator, Dishwasher, Washer, Dryer, Water Heater
    • Laundry: Main Level
    Features
    • Open Floorplan
    • Basement: None
    • Attic: Pull Down Stairs
    • Has fireplace: No
    Interior area
    • Total structure area: 1,364
    • Total interior livable area: 1,364 sqft
    • Finished area above ground: 1,364

    Property

    Parking
    • Parking features: None
    Features
    • Exterior features: Rain Gutters
    Lot
    • Size: 0.56 Acres
    • Features: Few Trees, Level, Sloped
    Details
    • Additional structures: Shed(s)
    • Parcel number: 575987
    • Zoning: AA

    Construction

    Type & style
    • Home type: SingleFamily
    • Architectural style: Ranch
    • Property subtype: Single Family Residence
    Materials
    • Vinyl Siding
    • Foundation: Slab
    • Roof: Asphalt
    Condition
    • New construction: No
    • Year built: 1954

    Utilities & green energy

    • Sewer: Public Sewer
    • Water: Public

    Community & HOA

    HOA
    • Has HOA: No
    Location
    • Region: Glastonbury

    Financial & listing details

    • Price per square foot: $284/sqft
    • Tax assessed value: $179,200
    • Annual tax amount: $5,883
    • Date on market: 7/17/2025

    Price history

    DateEventPrice
    8/28/2025Sold$387,000+8.4%$284/sqft
    Source: Smart MLS #24108869 Report a problem
    7/23/2025Pending sale$357,000$262/sqft
    Source: Smart MLS #24108869 Report a problem
    7/17/2025Listed for sale$357,000$262/sqft
    Source: Smart MLS #24108869 Report a problem

    Public tax history

    YearProperty taxesTax assessment
    2025$5,883 +2.8%$179,200
    2024$5,722 +3%$179,200
    2023$5,557 -0.9%$179,200 +19.1%
    2022$5,610 -0.1%$150,400
    2021$5,613 +1.1%$150,400
    2020$5,550 +1.5%$150,400
    2019$5,469 +1%$150,400
    2018$5,414 +3.1%$150,400 +7.3%
    2017$5,250 +2.9%$140,200
    2016$5,103 $140,200
    Find assessor info on the county website

    Neighborhood: Gastonbury Center

    Nearby schools

    GreatSchools rating
    Schools provided by the listing agent
    • Elementary: Nayaug
    • Middle: Smith,Gideon Welles
    • High: Glastonbury

    Source: Smart MLS. This data may not be complete. We recommend contacting the local school district to confirm school assignments for this home.

    Get pre-qualified for a loan
    At Zillow Home Loans, we can pre-qualify you in as little as 5 minutes with no impact to your credit score.

    An equal housing lender. NMLS #10287.

    Sell for more on Zillow
    Get a Zillow Showcase℠ listing at no additional cost and you could sell for .
    $411,100
    2% more
    +$8,222
    With Zillow Showcase(estimated)
    $419,322