Skip main navigation
Sold for $449,900
  • $449,900

    84 Stonehenge Dr, Washington, PA 15301

    4beds
    3,220sqft
    Single Family Residence
    Built in 1973
    0.34 Acres Lot
    $459,800 Zestimate®
    $140/sqft
    $3,210 Estimated rent

    Home value

    $459,800

    $405,000 - $520,000

    $3,210/mo

    Zestimate® history
    Loading
    Loading...

    Owner options

    List your home for rent

    $3,210/mo

    Rent Zestimate®

    Find your next renter with Zillow Rental Manager. Plus, with online applications, you can quickly screen prospective tenants – for free.

    Learn more

    $3,210/mo

    Rent Zestimate®

    Refinance and save

    $2,870/mo

    Est. payment

    Refinancing to a lower rate could help reduce your monthly payments and save thousands over the life of the loan.

    See today's rates

    $2,870/mo

    Est. payment

    Explore your selling options

    Work with a Zillow partner agent

    Leverage their expertise and Zillow's premium Showcase listings to get your home seen by more buyers.

    Get started

    List with your own agent

    Get your home in front of millions of buyers by listing it on Zillow.

    Learn how to do it

    Sell it yourself

    Take full control of how buyers see your home on Zillow by listing For Sale by Owner (FSBO).

    List your home

    What's special

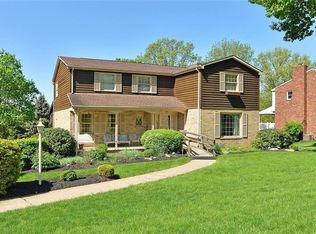
    Charming 4-bedroom, 2 full/2 half bath Colonial tucked at the end of a quiet cul-de-sac. Enjoy morning coffee on the inviting front porch. The main level features hardwood floors and crown molding throughout with a sunny living room showcasing 6' windows & an oversized opening to the dining room. The refreshed kitchen offers white cabinets, brand-new light LVP flooring, quartz counters with a marble look, and an 11x10 dining area with sliders to the screened porch. Cozy family room with hardwoods, stone fireplace, and beamed ceiling. Main level laundry and powder room add convenience. The spacious primary suite boasts a large ensuite with a 9x6 walk-in closet plus two additional closets. 3 more generously sized 2nd level bedrooms offer ample storage and share an updated hall bath. Walk-out lower level includes a den and bright gameroom with access to a large yard in a peaceful wooded setting. A perfect blend of comfort and style in a serene location.

    Zillow last checked:

    Listing updated:

    Listed by:

    Vera Purcell 412-561-7400,

    HOWARD HANNA REAL ESTATE SERVICES

    Bought with:

    Brian Marshall, RS349041

    REAL OF PENNSYLVANIA

    Source: WPMLS,MLS#: 1705308MLS LogoOriginating MLS: West Penn Multi-List

    Facts & features

    Interior

    Bedrooms & bathrooms
    • Bedrooms: 4
    • Bathrooms: 4
    • Full bathrooms: 2
    • 1/2 bathrooms: 2
    Heating
    • Forced Air, Gas
    Cooling
    • Central Air
    Appliances
    • Included: Some Electric Appliances, Convection Oven, Cooktop, Dishwasher, Disposal, Refrigerator
    Features
    • Flooring: Ceramic Tile, Hardwood, Vinyl, Carpet
    • Basement: Walk-Out Access
    • Number of fireplaces: 1
    • Fireplace features: Family/Living/Great Room
    Interior area
    • Total structure area: 3,220
    • Total interior livable area: 3,220 sqft

    Property

    Parking
    • Total spaces: 2
    • Parking features: Built In, Garage Door Opener
    • Has attached garage: Yes
    Features
    • Levels: Two
    • Stories: 2
    Lot
    • Size: 0.34 Acres
    • Dimensions: 0.3409
    Details
    • Parcel number: 6000070101000900

    Construction

    Type & style
    • Home type: SingleFamily
    • Architectural style: Colonial,Two Story
    • Property subtype: Single Family Residence
    Materials
    • Brick, Frame
    • Roof: Composition
    Condition
    • Resale
    • Year built: 1973

    Utilities & green energy

    • Sewer: Public Sewer
    • Water: Public

    Community & HOA

    Community
    • Features: Public Transportation
    Location
    • Region: Washington

    Financial & listing details

    • Price per square foot: $140/sqft
    • Tax assessed value: $280,100
    • Annual tax amount: $5,739
    • Date on market: 6/10/2025

    Price history

    DateEventPrice
    8/14/2025Sold$449,900$140/sqft
    Source: WPMLS #1705308 Report a problem
    8/14/2025Pending sale$449,900$140/sqft
    Source: WPMLS #1705308 Report a problem
    6/13/2025Contingent$449,900$140/sqft
    Source: WPMLS #1705308 Report a problem
    6/10/2025Listed for sale$449,900$140/sqft
    Source: WPMLS #1705308 Report a problem

    Public tax history

    YearProperty taxesTax assessment
    2025$5,739 +5.1%$280,100
    2024$5,459 $280,100
    2023$5,459 +11.8%$280,100
    2022$4,882 $280,100
    2021$4,882 +1.5%$280,100
    2020$4,812 +607%$280,100
    2018$681 +1348.2%$280,100
    2017$47 $280,100 +1065.7%
    2016-- $24,029
    2015-- $24,029
    2014$598 $24,029
    2013$598 $24,029
    2012-- $24,029
    2011-- $24,029
    2010-- $24,029
    2009-- $24,029
    2008-- $24,029
    2007-- $24,029
    2006-- $24,029
    2005-- $24,029
    2004-- $24,029
    2003-- $24,029
    2002-- $24,029
    2000-- $24,029
    Find assessor info on the county website

    Neighborhood: 15301

    Nearby schools

    GreatSchools rating
    Schools provided by the listing agent
    • District: Trinity Area

    Source: WPMLS. This data may not be complete. We recommend contacting the local school district to confirm school assignments for this home.

    Get pre-qualified for a loan
    At Zillow Home Loans, we can pre-qualify you in as little as 5 minutes with no impact to your credit score.

    An equal housing lender. NMLS #10287.

    Sell for more on Zillow
    Get a Zillow Showcase℠ listing at no additional cost and you could sell for .
    $459,800
    2% more
    +$9,196
    With Zillow Showcase(estimated)
    $468,996