Skip main navigation
Off market
  • $803,900

    84 Stony Cors, Avon, CT 06001

    5beds
    4,177sqft
    SingleFamily
    Built in 1960
    0.96 Acres Lot
    $803,900 Zestimate®
    $192/sqft
    $4,532 Estimated rent

    Home value

    $803,900

    $748,000 - $876,000

    $4,532/mo

    Zestimate® history
    Loading
    Loading...

    Owner options

    List your home for rent

    $4,532/mo

    Rent Zestimate®

    Find your next renter with Zillow Rental Manager. Plus, with online applications, you can quickly screen prospective tenants – for free.

    Learn more

    $4,532/mo

    Rent Zestimate®

    Refinance and save

    $6,019/mo

    Est. payment

    Refinancing to a lower rate could help reduce your monthly payments and save thousands over the life of the loan.

    See today's rates

    $6,019/mo

    Est. payment

    Explore your selling options

    Work with a Zillow partner agent

    Leverage their expertise and Zillow's premium Showcase listings to get your home seen by more buyers.

    Get started

    List with your own agent

    Get your home in front of millions of buyers by listing it on Zillow.

    Learn how to do it

    Sell it yourself

    Take full control of how buyers see your home on Zillow by listing For Sale by Owner (FSBO).

    List your home

    What's special

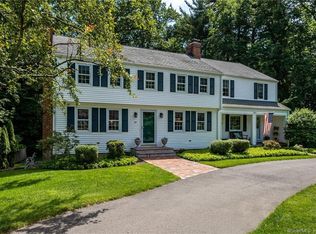
    Home Sweet Home~Casual Elegance~Updated and Meticulously Maintained 9 Room Colonial located in desirable Stony Corners neighborhood. Great curb appeal with circular driveway, quiet end of Cul-De-Sac location & access to Rails to Trails. Pride in ownership comes shining thru with the Addition expanding & remodeling Kitchen, Family Room & Master Suite. This home radiates character accented with custom millwork, built-ins, high end cabinetry, hardwood floors, French Doors, LED Lighting, Surround Sound Speakers & 3 fireplaces. The Open Floor Plan is filled with natural light so attractive to today's Buyers. Spacious Kitchen is open to the Family Room & is the heart of the home presenting; Maple cabinets, Granite, SS Appliances, Wall Ovens, Beverage Cooler, Electric Cooktop, Exhaust Fan, Pantry, Skylight & Vaulted Ceiling. Family Room features Entertainment Center, Built-Ins & Fireplace. Dining Room is steps away from the Kitchen~great for holiday gatherings. Living Room is trimmed with crown molding, wainscote, fireplace & french doors leading to Deck. Laundry is located in 1st floor Powder Room. Second Floor presents Master Bedroom Suite, walk-in closet, spa bath, 4 additional bedrooms & hall bath. Finished Walk-out Lower Level is light filled & affords overflow living space with built-ins, fireplace & a separate work from home office with windows. Relax on the multi-level Deck with hot tub over looking the serene backyard. Close to Schools,Golf,Libray,Restaurants & HealthClubs.

    This property is not currently displayed as for sale or rent on Zillow. This may be different from what's on other websites or public sources.
    Facts & features

    Interior

    Bedrooms & bathrooms
    • Bedrooms: 5
    • Bathrooms: 3
    • Full bathrooms: 2
    • 1/2 bathrooms: 1
    Heating
    • Baseboard, Electric, Oil, Solar
    Cooling
    • Central
    Appliances
    • Included: Dishwasher, Dryer, Microwave, Refrigerator, Washer
    • Laundry: Main Level
    Features
    • Wired for Data, Open Floorplan, Cable - Available, Auto Garage Door Opener
    • Doors: French Doors
    • Windows: Thermopane Windows
    • Basement: Partially finished
    • Attic: Access Panel
    • Has fireplace: Yes
    Interior area
    • Total interior livable area: 4,177 sqft
    • Finished area below ground: 800

    Property

    Parking
    • Total spaces: 2
    • Parking features: Garage - Attached
    Features
    • Patio & porch: Deck, Porch
    • Exterior features: Vinyl
    • Waterfront features: Not Applicable
    Lot
    • Size: 0.96 Acres
    • Features: Cul-de-Sac, Professionally Landscaped, In Subdivision
    Details
    • Parcel number: AVONM19L4110084
    • Zoning: R40
    • Horse amenities: Stables/Riding

    Construction

    Type & style
    • Home type: SingleFamily
    • Architectural style: Colonial
    Materials
    • concrete
    • Roof: Asphalt
    Condition
    • Year built: 1960

    Utilities & green energy

    • Sewer: Septic Tank, Public Sewer In Street
    • Water: Private Well
    Green energy
    • Energy efficient items: Roof

    Community & HOA

    Location
    • Region: Avon

    Financial & listing details

    • Price per square foot: $192/sqft
    • Tax assessed value: $404,240
    • Annual tax amount: $12,430
    • Total actual rent: 490000

    Price history

    DateEventPrice
    9/15/2020Sold$490,000$117/sqft
    Source: Public Record Report a problem
    7/21/2020Pending sale$490,000$117/sqft
    Source: Berkshire Hathaway HomeServices New England Properties #170307072 Report a problem
    7/14/2020Price change$490,000-3.9%$117/sqft
    Source: Berkshire Hathaway HomeServices New England Properties #170307072 Report a problem
    7/1/2020Price change$510,000-5.4%$122/sqft
    Source: Berkshire Hathaway HomeServices New England Properties #170307072 Report a problem
    6/24/2020Listed for sale$539,000$129/sqft
    Source: Berkshire Hathaway NE Prop. #170307072 Report a problem

    Public tax history

    YearProperty taxesTax assessment
    2025$12,430 +3.7%$404,240
    2024$11,990 +4%$404,240 +24.1%
    2023$11,525 +2.3%$325,650
    2022$11,271 +1.2%$325,650
    2021$11,140 +4%$325,650
    2020$10,714 $325,650
    2019$10,714 +8.2%$325,650 +3.1%
    2018$9,900 +2.5%$315,780
    2017$9,660 +6.2%$315,780
    2015$9,094 +1.7%$315,780
    2014$8,943 -0.8%$315,780 -7.8%
    2013$9,012 +2.6%$342,420
    2012$8,783 +2.4%$342,420
    2011$8,574 +7%$342,420
    2010$8,016 +0.9%$342,420 +0.9%
    2009$7,944 -1.8%$339,340 +11.2%
    2008$8,092 +3.6%$305,030 -0.2%
    2007$7,809 +2.8%$305,630
    2006$7,595 +5.9%$305,630 +0%
    2004$7,169 +22.1%$305,600 +47.3%
    2003$5,872 +12.1%$207,500 +2.6%
    2001$5,237 +3.2%$202,200 -17%
    1996$5,077 $243,480
    Find assessor info on the county website

    Neighborhood: 06001

    Nearby schools

    GreatSchools rating
    Schools provided by the listing agent
    • Elementary: Pine Grove
    • High: Avon

    Source: The MLS. This data may not be complete. We recommend contacting the local school district to confirm school assignments for this home.

    Sell for more on Zillow
    Get a Zillow Showcase℠ listing at no additional cost and you could sell for .
    $803,900
    2% more
    +$16,078
    With Zillow Showcase(estimated)
    $819,978
    Sell for more on Zillow
    Get a Zillow Showcase℠ listing at no additional cost and you could sell for .
    $803,900
    2% more
    +$16,078
    With Zillow Showcase(estimated)
    $819,978