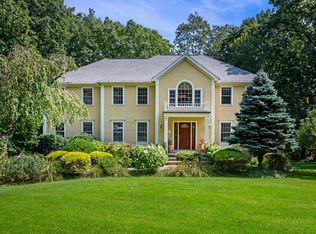
Nestled on a tranquil cul-de-sac in the prestigious Jerad Place neighborhood, this splendid 4 bedroom, 4 ½ bath residence w/ heated pool, is enveloped by nature. Enter grand, double-height foyer, to elegant living room, family room w/ fireplace. Renovated gourmet kitchen, w/ five-burner gas stove, double ovens, bespoke white cabinetry, and polished granite countertops, plus screened porch and separate dining room for hosting gatherings. Great room with H/W floors, Palladian windows, office area, and full guest suite. Upper floor luxurious primary bedroom suite, w/dual walk-in closets, renovated spa-like bathroom, and two additional bedrooms and a full bathroom with double sinks. Lower level designed for entertaining, with fireplace, game tables, exercise room, home office, guest bedroom, full bath and direct access to verdant fenced pool/patio garden. Two-car garage and nearly an acre of land, this home epitomizes the perfect harmony of hospitality and seclusion.
Sold for $1,500,000
$1,500,000
84 Sugarcane Ln, North Andover, MA 01845
4beds
4,994sqft
Single Family Residence
Built in 1997
0.97 Acres Lot
$1,553,900 Zestimate®
$300/sqft
$5,673 Estimated rent
Home value
$1,553,900
$1.48M - $1.65M
$5,673/mo
Zestimate® history
Owner options
List your home for rent
$5,673/mo
Rent Zestimate®
Find your next renter with Zillow Rental Manager. Plus, with online applications, you can quickly screen prospective tenants – for free.
$5,673/mo
Rent Zestimate®
Refinance and save
$7,566/mo
Est. payment
Refinancing to a lower rate could help reduce your monthly payments and save thousands over the life of the loan.
$7,566/mo
Est. payment
Explore your selling options
Work with a Zillow partner agent
Leverage their expertise and Zillow's premium Showcase listings to get your home seen by more buyers.
Get startedList with your own agent
Get your home in front of millions of buyers by listing it on Zillow.
Learn how to do itSell it yourself
Take full control of how buyers see your home on Zillow by listing For Sale by Owner (FSBO).
List your homeWhat's special
Heated poolHome officeScreened porchPatio gardenGreat roomSeparate dining roomExercise room
Zillow last checked:
Listing updated:
Listed by:
Michelle Roloff 617-792-0518,
Campion & Company Fine Homes Real Estate 617-236-0711,
Jeffrey Korzon 617-771-3849
Bought with:
Sophie Soman
LandVest, Inc.
Source: MLS PIN,MLS#: 73227247
Facts & features
Interior
Bedrooms & bathrooms
- Bedrooms: 4
- Bathrooms: 5
- Full bathrooms: 4
- 1/2 bathrooms: 1
Primary bedroom
- Features: Walk-In Closet(s), Flooring - Hardwood
- Level: Second
- Area: 289.8
- Dimensions: 21 x 13.8
Bedroom 2
- Features: Flooring - Wall to Wall Carpet
- Level: Second
- Area: 198.75
- Dimensions: 15.9 x 12.5
Bedroom 3
- Features: Flooring - Wall to Wall Carpet
- Level: Second
- Area: 182.25
- Dimensions: 13.5 x 13.5
Bedroom 4
- Features: Flooring - Wall to Wall Carpet
- Level: First
- Area: 155.25
- Dimensions: 11.5 x 13.5
Bedroom 5
- Level: Basement
Primary bathroom
- Features: Yes
Bathroom 1
- Features: Bathroom - Half, Bathroom - Tiled With Shower Stall, Flooring - Stone/Ceramic Tile
- Level: First
Bathroom 2
- Features: Bathroom - Full, Flooring - Stone/Ceramic Tile
- Level: First
Bathroom 3
- Features: Flooring - Stone/Ceramic Tile
- Level: Second
Dining room
- Features: Flooring - Hardwood
- Level: First
- Area: 182.25
- Dimensions: 13.5 x 13.5
Family room
- Features: Flooring - Hardwood, Window(s) - Bay/Bow/Box, French Doors, Deck - Exterior
- Level: Main,First
- Area: 269.1
- Dimensions: 19.5 x 13.8
Kitchen
- Features: Closet/Cabinets - Custom Built, Kitchen Island, Remodeled, Gas Stove
- Level: First
- Area: 276.75
- Dimensions: 13.5 x 20.5
Living room
- Features: Flooring - Hardwood, Window(s) - Bay/Bow/Box
- Level: First
- Area: 241.5
- Dimensions: 17.5 x 13.8
Heating
- Central, Natural Gas
Cooling
- Central Air
Appliances
- Included: Gas Water Heater, Range, Oven, Dishwasher, Disposal, Microwave, Refrigerator, Washer, Dryer
- Laundry: Flooring - Stone/Ceramic Tile, First Floor
Features
- Slider, Bathroom - With Shower Stall, Great Room, Den, Game Room, Media Room, Bathroom, Exercise Room
- Flooring: Wood, Plywood, Tile, Carpet, Hardwood, Flooring - Hardwood, Flooring - Wall to Wall Carpet, Flooring - Stone/Ceramic Tile
- Doors: Insulated Doors, French Doors
- Windows: Insulated Windows
- Basement: Full,Finished
- Number of fireplaces: 2
- Fireplace features: Family Room
Interior area
- Total structure area: 4,994
- Total interior livable area: 4,994 sqft
Property
Parking
- Total spaces: 6
- Parking features: Attached, Paved Drive, Off Street, Paved
- Attached garage spaces: 2
- Uncovered spaces: 4
Features
- Patio & porch: Screened, Patio
- Exterior features: Porch - Screened, Patio, Pool - Inground Heated, Rain Gutters, Professional Landscaping, Garden
- Has private pool: Yes
- Pool features: Pool - Inground Heated
Lot
- Size: 0.97 Acres
- Features: Cul-De-Sac, Corner Lot, Wooded
Details
- Parcel number: 2071815
- Zoning: R1
Construction
Type & style
- Home type: SingleFamily
- Architectural style: Colonial,Contemporary
- Property subtype: Single Family Residence
Materials
- Foundation: Concrete Perimeter
Condition
- Year built: 1997
Utilities & green energy
- Electric: Circuit Breakers, 200+ Amp Service
- Sewer: Private Sewer
- Water: Public
- Utilities for property: for Gas Range
Green energy
- Energy efficient items: Thermostat
Community & HOA
Community
- Features: Shopping, Park, Walk/Jog Trails, Medical Facility, Private School, Public School
- Subdivision: Exceptional Jerad Place Neighborhood, includes Sunset Rock, Candelstick, and Sugarcane Lane
HOA
- Has HOA: No
Location
- Region: North Andover
Financial & listing details
- Price per square foot: $300/sqft
- Tax assessed value: $1,285,400
- Annual tax amount: $14,255
- Date on market: 9/9/2026
- Exclusions: Dining Room Chandelier
Price history
| Date | Event | Price |
|---|---|---|
| 7/1/2024 | Sold | $1,500,000$300/sqft |
Source: MLS PIN #73227247 Report a problem | ||
| 5/3/2024 | Contingent | $1,500,000$300/sqft |
Source: MLS PIN #73227247 Report a problem | ||
| 4/23/2024 | Listed for sale | $1,500,000+78.6%$300/sqft |
Source: MLS PIN #73227247 Report a problem | ||
| 7/19/2018 | Sold | $840,000+60%$168/sqft |
Source: Public Record Report a problem | ||
| 5/23/1997 | Sold | $525,000$105/sqft |
Source: Public Record Report a problem | ||
Public tax history
| Year | Property taxes | Tax assessment |
|---|---|---|
| 2025 | $14,377 +0.9% | $1,276,800 -0.7% |
| 2024 | $14,255 +7% | $1,285,400 +18% |
| 2023 | $13,328 | $1,088,900 |
| 2022 | $13,328 +9.3% | $1,088,900 +26.6% |
| 2021 | $12,190 +3.9% | $860,300 +0.7% |
| 2020 | $11,733 +2.5% | $853,900 |
| 2019 | $11,451 -7.7% | $853,900 |
| 2018 | $12,407 +5.7% | $853,900 +3.9% |
| 2017 | $11,738 +5.9% | $822,000 +5.8% |
| 2016 | $11,086 +1% | $776,900 +1.9% |
| 2015 | $10,971 +0.8% | $762,400 +1% |
| 2014 | $10,881 +3.4% | $755,100 -1.6% |
| 2013 | $10,523 +7.7% | $767,000 +9.2% |
| 2012 | $9,775 +3% | $702,200 |
| 2011 | $9,494 +1.6% | $702,200 -4.2% |
| 2010 | $9,340 -8.3% | $733,100 -15.3% |
| 2009 | $10,183 -0.6% | $865,900 -3.7% |
| 2008 | $10,246 +4.7% | $898,800 -4% |
| 2007 | $9,782 +2.1% | $936,100 +8.8% |
| 2006 | $9,585 +3.2% | $860,400 +6.7% |
| 2005 | $9,286 +2.3% | $806,100 +4.4% |
| 2004 | $9,079 +5.9% | $772,000 +18.1% |
| 2003 | $8,577 +5.3% | $653,700 +1.6% |
| 2002 | $8,144 +18.1% | $643,300 +39.1% |
| 2000 | $6,897 | $462,600 |
Find assessor info on the county website
Neighborhood: 01845
Nearby homes
- $1,286,6004 bd3 ba3.4k sqft96 Sugarcane Ln, North Andover, MA 01845Off Market

- $1,529,0004 bd4 ba4.4k sqft102 Sugarcane Ln, North Andover, MA 01845Off Market

- $1,150,0004 bd4 ba4k sqft64 Sugarcane Ln, North Andover, MA 01845Sold
- $1,365,9004 bd2 ba3.8k sqft87 Sugarcane Ln, North Andover, MA 01845Off Market
- $1,309,1004 bd3 ba3.4k sqft93 Sugarcane Ln, North Andover, MA 01845Off Market
- $1,495,4004 bd5 ba4.5k sqft99 Sugarcane Ln, North Andover, MA 01845Off Market
- $1,309,2004 bd3 ba3.3k sqft65 Sugarcane Ln, North Andover, MA 01845Off Market
- $1,370,5004 bd2 ba4k sqft56 Sugarcane Ln, North Andover, MA 01845Off Market
Nearby schools
GreatSchools rating
- 7/10Annie L Sargent SchoolGrades: 1-5Distance: 2.3 mi
- 7/10North Andover Middle SchoolGrades: 6-8Distance: 4.1 mi
- 9/10North Andover High SchoolGrades: 9-12Distance: 4 mi
Schools provided by the listing agent
- Elementary: Annie Sargent
- Middle: N. Andover M.S.
- High: N Andover H.S.
Source: MLS PIN. This data may not be complete. We recommend contacting the local school district to confirm school assignments for this home.
Get a cash offer in 3 minutes
Find out how much your home could sell for in as little as 3 minutes with a no-obligation cash offer.
Estimated market value
$1,553,900
Get a cash offer in 3 minutes
Find out how much your home could sell for in as little as 3 minutes with a no-obligation cash offer.
Estimated market value
$1,553,900
- Massachusetts
- Essex County
- North Andover
- 01845
- 84 Sugarcane Ln
