Skip main navigation
Off market
  • $810,100

    84 Taljen Ave, Martinsburg, WV 25403

    4beds
    5,243sqft
    SingleFamily
    Built in 1996
    1.12 Acres Lot
    $810,100 Zestimate®
    $155/sqft
    $3,389 Estimated rent

    Home value

    $810,100

    $761,000 - $867,000

    $3,389/mo

    Zestimate® history
    Loading
    Loading...

    Owner options

    List your home for rent

    $3,389/mo

    Rent Zestimate®

    Find your next renter with Zillow Rental Manager. Plus, with online applications, you can quickly screen prospective tenants – for free.

    Learn more

    $3,389/mo

    Rent Zestimate®

    Refinance and save

    $4,083/mo

    Est. payment

    Refinancing to a lower rate could help reduce your monthly payments and save thousands over the life of the loan.

    See today's rates

    $4,083/mo

    Est. payment

    Explore your selling options

    Work with a Zillow partner agent

    Leverage their expertise and Zillow's premium Showcase listings to get your home seen by more buyers.

    Get started

    List with your own agent

    Get your home in front of millions of buyers by listing it on Zillow.

    Learn how to do it

    Sell it yourself

    Take full control of how buyers see your home on Zillow by listing For Sale by Owner (FSBO).

    List your home

    What's special

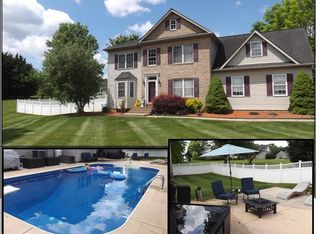
    All brick Custom Built Contemporary Rancher on cul-de-sac with so many upgrades. Alphine trusses, 50-year architectural shingles, 400 amps, 2 x 6 walls, tray, recessed, vaulted & 12 ft ceilings. 2-zone heating is electric till it reaches 30 degrees and then the propane turns on. This home also boasts 6" floor molding, chair molding, shadow boxing and wainscoting. Two hot water heaters, one is 80 gallons, and the other is 50 gallons. Two-car finished attached garage plus a detached two-car finished garage. Tiled foyer entrance opens onto huge (40 x 17) living room with access to a 14 x 12 rear brick patio with skylights and cedar ceiling. Separate 20 x 14 dining room with hardwood flooring opens to 40 x 20 gourmet kitchen. All appliances are included, tile flooring, beveled cabinetry, granite counter tops, island, pantry, trash compactor, recessed lighting and a breakfast nook. All this overlooks the 24 x 23 family room with brick floor to ceiling fireplace, hardwood floors, ceiling fan plus a third full bath with granite vanity nearby. Bedroom #1 will truly impress you. French doors invite you into this 22x18 bedroom which includes a tray ceiling, recessed lighting, chandelier and huge walk-in closet. The attached bathroom is also huge and offers tile flooring, double vanity, tray ceiling, huge whirlpool tub, separate seated shower and private commode. The other two bedrooms on the main level are 15x15 each, one has a walk-in closet plus there is a full bath nearby. The laundry room is 12x10 and includes washer, dryer, tub, cabinets and desk. And now we go the lower level! 15x11 den is carpeted with chair molding. Large 22x22 hobby/crafts room offers lots of cabinetry, countertops, crown molding, shadow boxing plus lots of outlets. The 30x21 room has been used as a bedroom with five large cedar closets and full bath. 34x32 recreation room with vinyl flooring. The workshop is 27x15, with paneling and access to the exterior where there is a large patio. Finally, there is a 24x12 storage room with a UV light and concrete floor. Come see this beautiful custom-built home you can call home!

    This property is not currently displayed as for sale or rent on Zillow. This may be different from what's on other websites or public sources.

    Facts & features

    Interior

    Bedrooms & bathrooms
    • Bedrooms: 4
    • Bathrooms: 4
    • Full bathrooms: 4
    Heating
    • Heat pump
    Cooling
    • Central, Wall
    Appliances
    • Included: Dishwasher, Dryer, Microwave, Refrigerator, Trash compactor, Washer
    Features
    • Flooring: Tile, Carpet, Concrete, Hardwood, Linoleum / Vinyl
    • Basement: Finished
    • Has fireplace: Yes
    Interior area
    • Total interior livable area: 5,243 sqft

    Property

    Parking
    • Parking features: Garage - Attached, Garage - Detached
    Features
    • Exterior features: Stone, Brick
    Lot
    • Size: 1.12 Acres
    Details
    • Parcel number: 0201000200040078

    Construction

    Type & style
    • Home type: SingleFamily
    Materials
    • brick
    • Roof: Other
    Condition
    • Year built: 1996

    Community & HOA

    HOA
    • Has HOA: Yes
    • HOA fee: $321 monthly
    Location
    • Region: Martinsburg

    Financial & listing details

    • Price per square foot: $155/sqft
    • Tax assessed value: $751,000
    • Annual tax amount: $5,478

    Price history

    DateEventPrice
    3/15/2022Sold$700,000$134/sqft
    Source: Bright MLS #WVBE2005104 Report a problem
    2/15/2022Pending sale$700,000$134/sqft
    Source: Bright MLS #WVBE2005104 Report a problem
    1/1/2022Listed for sale$700,000$134/sqft
    Source: Bright MLS #WVBE2005104 Report a problem

    Public tax history

    YearProperty taxesTax assessment
    2025$5,478 +0.1%$450,600 +1.1%
    2024$5,471 -2.4%$445,800 +0.6%
    2023$5,603 +69.8%$443,340 +46%
    2022$3,301 $303,600 +6.9%
    2021-- $283,920 +7.3%
    2020-- $264,660 +6.8%
    2019$2,693 +1.7%$247,800 +1.7%
    2018$2,648 +1.9%$243,600 +2.4%
    2017$2,598 +1.1%$237,960 +1.8%
    2016$2,570 -5.3%$233,700 -2.5%
    2015$2,713 +3.3%$239,700 +3.2%
    2014$2,627 +7.8%$232,200 +0.7%
    2013$2,438 $230,520 +6%
    2012$2,438 +1.6%$217,440 +0.9%
    2011$2,400 -11.7%$215,580 -5.1%
    2010$2,718 -17.4%$227,160 -22.7%
    2009$3,290 -0.3%$293,760 -1.8%
    2008$3,300 0%$299,280 +0.2%
    2007$3,301 +15.3%$298,560 +18.8%
    2006$2,863 +22.3%$251,220 +29.1%
    2005$2,341 $194,580 +2.9%
    2004-- $189,060 -1.8%
    2003-- $192,540 +34.9%
    2002-- $142,740
    2001-- $142,740
    Find assessor info on the county website

    Neighborhood: 25403

    Nearby schools

    GreatSchools rating
    Schools provided by the listing agent
    • District: BERKELEY COUNTY SCHOOLS

    Source: The MLS. This data may not be complete. We recommend contacting the local school district to confirm school assignments for this home.

    Get a cash offer in 3 minutes
    Find out how much your home could sell for in as little as 3 minutes with a no-obligation cash offer.
    Estimated market value
    $810,100
    Get a cash offer in 3 minutes
    Find out how much your home could sell for in as little as 3 minutes with a no-obligation cash offer.
    Estimated market value
    $810,100