Skip main navigation
Sold for $275,000
  • $275,000

    84 Timberwood Cir, Campbellsville, KY 42718

    3beds
    1,422sqft
    Single Family Residence
    Built in 2016
    0.43 Acres Lot
    $265,800 Zestimate®
    $193/sqft
    $1,325 Estimated rent

    Home value

    $265,800

    $242,000 - $290,000

    $1,325/mo

    Zestimate® history
    Loading
    Loading...

    Owner options

    List your home for rent

    $1,325/mo

    Rent Zestimate®

    Find your next renter with Zillow Rental Manager. Plus, with online applications, you can quickly screen prospective tenants – for free.

    Learn more

    $1,325/mo

    Rent Zestimate®

    Refinance and save

    $1,683/mo

    Est. payment

    Refinancing to a lower rate could help reduce your monthly payments and save thousands over the life of the loan.

    See today's rates

    $1,683/mo

    Est. payment

    Explore your selling options

    Work with a Zillow partner agent

    Leverage their expertise and Zillow's premium Showcase listings to get your home seen by more buyers.

    Get started

    List with your own agent

    Get your home in front of millions of buyers by listing it on Zillow.

    Learn how to do it

    Sell it yourself

    Take full control of how buyers see your home on Zillow by listing For Sale by Owner (FSBO).

    List your home

    What's special

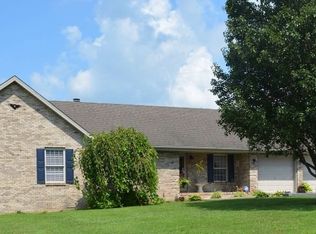
    MOVE IN READY !! Welcome to your dream home! This beautiful brick residence, nestled in the charming Faulkner Farm subdivision, offers an open concept design that epitomizes modern living. As you step through the front door, you'll be enchanted by the seamless flow between the kitchen, dining room, and living room, creating an expansive and interconnected space. The kitchen takes center stage with a generously sized kitchen bar that overlooks the living room, creating a versatile space for casual dining and socializing. Timeless Walnut Wonder Tiles grace the home, exuding a warm and inviting ambiance, while numerous closets provide ample storage solutions, keeping your living spaces tidy and organized. Relax and unwind in the master suite, complete with a walk-in closet, ensuring you have plenty of room for your wardrobe and personal belongings. The attached bathroom features modern fixtures and a clean, elegant design, providing a tranquil retreat at the end of each day. The detached three-car capacity offers ample space for parking vehicles and provides additional room for storage or a workshop area, making it ideal for car enthusiasts or DIY enthusiasts alike. Schedule Today !!

    Zillow last checked:

    Listing updated:

    Listed by:

    Mary Dotson 606-669-4151,

    CENTURY 21 ADVANTAGE REALTY

    Bought with:

    CENTURY 21 ADVANTAGE REALTY

    Source: HKMLS,MLS#: HK23002419MLS Logo

    Facts & features

    Interior

    Bedrooms & bathrooms
    • Bedrooms: 3
    • Bathrooms: 2
    • Full bathrooms: 2
    • Main level bedrooms: 3
    Primary bedroom
    • Features: Walk in Closet, Tile
    • Level: Main
    • Area: 168
    • Dimensions: 14 x 12
    Bedroom 2
    • Features: Tile, Blinds
    • Level: Main
    • Area: 132
    • Dimensions: 12 x 11
    Bedroom 3
    • Features: Blinds, Tile
    • Level: Main
    • Area: 176
    • Dimensions: 16 x 11
    Primary bathroom
    • Features: Tile, Solid Surface Countertop
    • Level: Main
    • Area: 96
    • Dimensions: 12 x 8
    Bathroom
    • Features: Double Vanity, Tub/Shower Combo
    Dining room
    • Features: Breakfast Area
    • Level: Main
    Kitchen
    • Features: Eat-in Kitchen, Bar
    • Level: Main
    • Area: 234
    • Dimensions: 13 x 18
    Living room
    • Features: Tall Ceiling, Tile
    • Level: Main
    • Area: 286
    • Dimensions: 13 x 22
    Basement
    • Area: 0
    Heating
    • Central, Natural Gas
    Cooling
    • Central Electric
    Appliances
    • Included: Electric Water Heater
    • Laundry: In Hall
    Features
    • Ceiling Fan(s), Closet Light(s), Walls (Dry Wall), Eat-in Kitchen, Kitchen/Dining Combo
    • Flooring: Tile
    • Doors: Insulated Doors
    • Windows: Blinds
    • Basement: None
    • Attic: Storage
    • Has fireplace: No
    • Fireplace features: None
    Interior area
    • Total structure area: 1,422
    • Total interior livable area: 1,422 sqft

    Property

    Parking
    • Total spaces: 2
    • Parking features: Attached, Detached
    • Attached garage spaces: 2
    Accessibility
    • Accessibility features: 1st Floor Bathroom, Level Lot
    Features
    • Patio & porch: Covered Front Porch, Deck
    • Exterior features: Concrete Walks, Other
    • Fencing: None
    • Body of water: None
    Lot
    • Size: 0.43 Acres
    • Features: Subdivided
    Details
    • Additional structures: Outbuilding
    • Parcel number: 34B016

    Construction

    Type & style
    • Home type: SingleFamily
    • Architectural style: Ranch
    • Property subtype: Single Family Residence
    Materials
    • Brick Veneer
    • Foundation: Slab
    • Roof: Dimensional
    Condition
    • New Construction
    • New construction: No
    • Year built: 2016

    Utilities & green energy

    • Sewer: Public Sewer
    • Water: City
    • Utilities for property: Electricity Available, Garbage-Public, Natural Gas, Street Lights

    Community & HOA

    Community
    • Security: Smoke Detector(s)
    • Subdivision: Faulkner Place
    HOA
    • Amenities included: None
    Location
    • Region: Campbellsville

    Financial & listing details

    • Price per square foot: $193/sqft
    • Price range: $289.9K - $275K
    • Date on market: 8/11/2023

    Price history

    DateEventPrice
    9/19/2023Sold$275,000-5.1%$193/sqft
    Source: HKMLS #HK23002419 Report a problem
    9/19/2023Pending sale$289,900$204/sqft
    Source: Imagine MLS #23014000 Report a problem
    9/11/2023Contingent$289,900$204/sqft
    Source: Imagine MLS #23014000 Report a problem
    8/30/2023Price change$289,900-1.7%$204/sqft
    Source: Imagine MLS #23014000 Report a problem
    8/7/2023Price change$294,900-1.7%$207/sqft
    Source: Imagine MLS #23014000 Report a problem
    7/24/2023Listed for sale$299,900$211/sqft
    Source: Imagine MLS #23014000 Report a problem

    Public tax history

    Tax history is unavailable.

    Neighborhood: 42718

    Nearby schools

    GreatSchools rating
    Schools provided by the listing agent
    • Elementary: Taylor County
    • Middle: Taylor County
    • High: Taylor County

    Source: HKMLS. This data may not be complete. We recommend contacting the local school district to confirm school assignments for this home.

    Get pre-qualified for a loan
    At Zillow Home Loans, we can pre-qualify you in as little as 5 minutes with no impact to your credit score.

    An equal housing lender. NMLS #10287.