If you've been searching for a peaceful, country retreat, this one is a must see! Situated on 1.79 scenic acres, this spacious home offers 3 bedrooms, 2 bathrooms, and an open-concept layout with plenty of room to relax and entertain. The owners have completed numerous updates, including new flooring throughout, new windows, some updated bathroom fixtures, and a new roof with sheeting. The furnace is four years old. Step outside and enjoy the beautiful surroundings from the large deck, perfect for taking in the quiet country views. This property also features a detached three-car garage, an underground dog fence and beautifully maintained landscaping that adds to its charm.
Sold
$250,000
84 Trego Creek Rd, Chillicothe, OH 45601
3beds
1,620sqft
Single Family Residence
Built in 1992
1.79 Acres Lot
$250,100 Zestimate®
$154/sqft
$1,930 Estimated rent
Home value
$250,100
Estimated sales range
Not available
$1,930/mo
Zestimate® history
Owner options
List your home for rent
$1,930/mo
Rent Zestimate®
Find your next renter with Zillow Rental Manager. Plus, with online applications, you can quickly screen prospective tenants – for free.
$1,930/mo
Rent Zestimate®
Refinance and save
$1,658/mo
Est. payment
Refinancing to a lower rate could help reduce your monthly payments and save thousands over the life of the loan.
$1,658/mo
Est. payment
Explore your selling options
Work with a Zillow partner agent
Leverage their expertise and Zillow's premium Showcase listings to get your home seen by more buyers.
Get startedList with your own agent
Get your home in front of millions of buyers by listing it on Zillow.
Learn how to do itSell it yourself
Take full control of how buyers see your home on Zillow by listing For Sale by Owner (FSBO).
List your homeWhat's special
Detached three-car garageQuiet country viewsOpen-concept layoutBeautifully maintained landscapingLarge deckSpacious homeNew flooring throughout
Zillow last checked:
Listing updated:
Listed by:
Candace Oyer,
ERA Martin & Associates (C)
Bought with:
Non Member
Non-Member
Source: Scioto Valley AOR,MLS#: 200696
Facts & features
Interior
Bedrooms & bathrooms
- Bedrooms: 3
- Bathrooms: 2
- Full bathrooms: 2
- Main level bathrooms: 2
- Main level bedrooms: 3
Rooms
- Room types: Living Room, Kitchen, Bedroom, Bath, Utility
Bedroom 1
- Description: Flooring(Laminate)
- Level: Main
- Area: 140.36
- Dimensions: 12.1 x 11.6
Bedroom 2
- Description: Flooring(Laminate)
- Level: Main
- Area: 131.25
- Dimensions: 12.5 x 10.5
Bedroom 3
- Description: Flooring(Laminate)
- Level: Main
- Area: 187.2
- Dimensions: 15.6 x 12
Bathroom 1
- Description: Flooring(Vinyl)
- Level: Main
- Area: 33.75
- Dimensions: 4.5 x 7.5
Bathroom 2
- Description: Flooring(Laminate)
- Level: Main
- Area: 118.72
- Dimensions: 11.2 x 10.6
Kitchen
- Description: Flooring(Laminate)
- Level: Main
- Area: 136.25
- Dimensions: 12.5 x 10.9
Living room
- Description: Flooring(Laminate)
- Level: Main
- Area: 435.2
- Dimensions: 25.6 x 17
Heating
- Forced Air, Propane
Cooling
- Central Air
Appliances
- Included: Refrigerator, Electric Water Heater
Features
- Flooring: Laminate, Vinyl
- Windows: Double Pane Windows
- Basement: Crawl Space
Interior area
- Total structure area: 1,620
- Total interior livable area: 1,620 sqft
Property
Parking
- Total spaces: 3
- Parking features: 3 Car, Detached, Gravel
- Garage spaces: 3
- Has uncovered spaces: Yes
Features
- Levels: One
- Patio & porch: Deck, Covered
Lot
- Size: 1.79 Acres
Details
- Parcel number: 171406080000
Construction
Type & style
- Home type: SingleFamily
- Property subtype: Single Family Residence
Materials
- Vinyl Siding
- Roof: Asphalt
Condition
- Year built: 1992
Utilities & green energy
- Sewer: Septic Tank
- Water: Public
Community & HOA
Community
- Subdivision: No Subdivision
Location
- Region: Chillicothe
Financial & listing details
- Price per square foot: $154/sqft
- Tax assessed value: $155,320
- Annual tax amount: $1,814
- Date on market: 5/14/2026
Price history
Price history is unavailable.
Public tax history
| Year | Property taxes | Tax assessment |
|---|---|---|
| 2025 | $1,815 +27.6% | $54,360 +40.2% |
| 2024 | $1,422 -3.1% | $38,760 |
| 2023 | $1,468 +2.1% | $38,760 |
| 2022 | $1,438 +31.3% | $38,760 +38.8% |
| 2021 | $1,095 +0.2% | $27,930 |
| 2020 | $1,093 -2.3% | $27,930 |
| 2019 | $1,119 +4.8% | $27,930 +7.5% |
| 2018 | $1,068 +1.9% | $25,980 |
| 2017 | $1,048 | $25,980 |
| 2016 | $1,048 -4.3% | $25,980 -5.1% |
| 2015 | $1,094 +6.4% | $27,390 |
| 2014 | $1,029 -0.5% | $27,390 |
| 2013 | $1,034 -10.3% | $27,390 -8% |
| 2012 | $1,152 +2.4% | $29,770 |
| 2011 | $1,125 | $29,770 |
| 2010 | $1,125 +1.1% | $29,770 -4.8% |
| 2009 | $1,113 +2.7% | $31,280 |
| 2008 | $1,084 | $31,280 |
| 2007 | $1,084 | $31,280 +9.1% |
| 2006 | -- | $28,670 |
| 2005 | $1,451 +158.3% | $28,670 +174.1% |
| 2004 | $562 +9.3% | $10,460 +9.1% |
| 2003 | $514 +0.8% | $9,590 |
| 2002 | $510 | $9,590 |
| 2001 | $510 +12.9% | $9,590 +14.9% |
| 2000 | $452 | $8,350 |
Find assessor info on the county website
Neighborhood: 45601
Nearby homes
- $47,060-- bd1 ba920 sqft5178 Liberty Hill Rd, Chillicothe, OH 45601Off Market
- $17,610-- bd-- ba-- sqft88 Trego Creek Rd, Chillicothe, OH 45601Off Market
- $17,800-- bd-- ba-- sqft88 Trego Creek Rd, Chillicothe, OH 45601Off Market
- $239,4003.74 acres146 Trego Creek Rd, Chillicothe, OH 45601Off Market
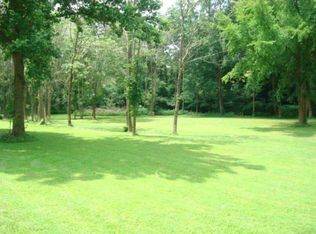
- $240,0003 bd2 ba1.8k sqft5142 Liberty Hill Rd, Chillicothe, OH 45601Sold
- $200,4003 bd2 ba1.1k sqft35 Trego Creek Rd, Chillicothe, OH 45601Off Market
- $154,420-- bd-- ba-- sqft5142 Liberty Hill Rd, Chillicothe, OH 45601Off Market
- $133,6002 bd2 ba980 sqft5280 Liberty Hill Rd, Chillicothe, OH 45601Off Market
Nearby schools
GreatSchools rating
- 4/10Huntington Middle SchoolGrades: 5-8Distance: 3.7 mi
- 4/10Huntington High SchoolGrades: 9-12Distance: 3.7 mi
- 4/10Huntington Elementary SchoolGrades: K-4Distance: 3.7 mi
Schools provided by the listing agent
- Elementary: Huntington LSD
- Middle: Huntington LSD
- High: Huntington LSD
Source: Scioto Valley AOR. This data may not be complete. We recommend contacting the local school district to confirm school assignments for this home.


Get pre-qualified for a loan
At Zillow Home Loans, we can pre-qualify you in as little as 5 minutes with no impact to your credit score.An equal housing lender. NMLS #10287.
- Ohio
- Ross County
- Chillicothe
- 45601
- 84 Trego Creek Rd
