Welcome to this immaculate, custom-built home in the highly sought after Macon Manor neighborhood in Tullahoma. This home seamlessly blends stylish character and modern comfort. The covered front porch with stunning 12'' post invites you into this thoughtfully designed home. The open floor plan offers lots of natural lighting, 10' ceilings throughout the home and soaring, beamed ceilings in the great room and kitchen. The electric fireplace and surround with built-ins are the focal point of the great room. A gourmet chef's kitchen includes a huge walk-in butler's pantry, Zline six burner gas stove, stainless appliances, undercounter lighting, and a huge kitchen island with counter height seating. The main level split floor plan offers great space for each family member with four bedrooms and three full baths and built with a noise barrier insulation for sounding proofing the interior. The master suite is tucked away for privacy and offers a soaking tub, huge, tiled shower, double vanities and a dream of a walk-in closet. The huge, upstairs family room has a full bath, walk-in closet and would make a great second master. The laundry room is beautifully styled with tiled flooring, lots of cabinets, laundry sink and hanging rack. Organization is fun with the beautiful mudroom 'drop zone', a large storage room and closet and three car garage. Upgrades (for now and future) are - wired internet throughout, ethernet wired for cameras, wiring in place for a car charger, switch and wiring in place for a generator, and wiring in place for a pool and pool house. Enjoy the covered, private back porch for family time, football time or watching the deer gently graze at dusk. Welcome home to cozy, comfort and luxury living!
Sold for $870,000
$870,000
84 Tri Star Ct, Tullahoma, TN 37388
4beds
3,455sqft
Single Family Residence
Built in 2024
0.69 Acres Lot
$874,700 Zestimate®
$252/sqft
$3,744 Estimated rent
Home value
$874,700
$822,000 - $927,000
$3,744/mo
Zestimate® history
Owner options
List your home for rent
$3,744/mo
Rent Zestimate®
Find your next renter with Zillow Rental Manager. Plus, with online applications, you can quickly screen prospective tenants – for free.
$3,744/mo
Rent Zestimate®
Refinance and save
$5,751/mo
Est. payment
Refinancing to a lower rate could help reduce your monthly payments and save thousands over the life of the loan.
$5,751/mo
Est. payment
Explore your selling options
Work with a Zillow partner agent
Leverage their expertise and Zillow's premium Showcase listings to get your home seen by more buyers.
Get startedList with your own agent
Get your home in front of millions of buyers by listing it on Zillow.
Learn how to do itSell it yourself
Take full control of how buyers see your home on Zillow by listing For Sale by Owner (FSBO).
List your homeWhat's special
Immaculate custom-built homeThree car garageOpen floor planStainless appliancesLots of natural lightingUndercounter lightingDouble vanities
Zillow last checked:
Listing updated:
Listed by:
Melodye Zimmerman 423-991-9045,
Keller Williams Realty
Bought with:
Comps Non Member Licensee
COMPS ONLY
Source: Greater Chattanooga Realtors,MLS#: 1526625
Facts & features
Interior
Bedrooms & bathrooms
- Bedrooms: 4
- Bathrooms: 5
- Full bathrooms: 4
- 1/2 bathrooms: 1
Primary bedroom
- Level: First
Bedroom
- Level: First
Bedroom
- Level: First
Bedroom
- Level: First
Primary bathroom
- Level: First
Bathroom
- Level: First
Bathroom
- Level: First
Bathroom
- Level: Second
Other
- Level: First
Dining room
- Level: First
Family room
- Level: Second
Great room
- Level: First
Kitchen
- Level: First
Laundry
- Level: First
Office
- Level: First
Other
- Description: Pantry
- Level: First
Heating
- Natural Gas
Cooling
- Central Air, Electric, ENERGY STAR Qualified Equipment
Appliances
- Included: Dishwasher, ENERGY STAR Qualified Appliances, Free-Standing Gas Range, Free-Standing Refrigerator, Microwave, Tankless Water Heater
- Laundry: Electric Dryer Hookup, Laundry Room, Main Level
Features
- Beamed Ceilings, Built-in Features, Bookcases, Cathedral Ceiling(s), Ceiling Fan(s), Chandelier, Crown Molding, Double Vanity, Entrance Foyer, Granite Counters, High Ceilings, Kitchen Island, Open Floorplan, Pantry, Soaking Tub, Storage, Vaulted Ceiling(s), Walk-In Closet(s), Separate Shower, Tub/shower Combo, En Suite, Separate Dining Room, Split Bedrooms
- Flooring: Carpet, Ceramic Tile, Engineered Hardwood
- Windows: Blinds, Double Pane Windows, ENERGY STAR Qualified Windows, Vinyl Frames
- Has basement: No
- Number of fireplaces: 2
- Fireplace features: Electric, Gas Starter, Great Room, Outside, Wood Burning
Interior area
- Total structure area: 3,455
- Total interior livable area: 3,455 sqft
- Finished area above ground: 4,443
- Finished area below ground: 0
Property
Parking
- Total spaces: 3
- Parking features: Concrete, Driveway, Garage, Garage Faces Side
- Attached garage spaces: 3
Features
- Levels: One and One Half
- Stories: 2
- Patio & porch: Front Porch, Rear Porch, Porch - Covered
- Exterior features: Rain Gutters
Lot
- Size: 0.69 Acres
- Dimensions: 70.93 x 175.10 IRR
- Features: Back Yard, Front Yard, Level
Details
- Parcel number: 109k D 123.00
Construction
Type & style
- Home type: SingleFamily
- Architectural style: Ranch
- Property subtype: Single Family Residence
Materials
- Block, Brick, HardiPlank Type, Vinyl Siding
- Foundation: Block, Brick/Mortar
- Roof: Asphalt,Shingle
Condition
- New construction: No
- Year built: 2024
Utilities & green energy
- Sewer: Public Sewer
- Water: Public
- Utilities for property: Electricity Connected, Natural Gas Connected, Sewer Connected, Water Connected
Community & HOA
Community
- Features: Clubhouse, Golf
- Subdivision: Macon Manor
HOA
- Has HOA: Yes
- HOA fee: $250 annually
Location
- Region: Tullahoma
Financial & listing details
- Price per square foot: $252/sqft
- Tax assessed value: $573,700
- Annual tax amount: $6,036
- Date on market: 1/15/2026
- Listing terms: Cash,Conventional
- Road surface type: Asphalt, Paved
Price history
| Date | Event | Price |
|---|---|---|
| 5/8/2026 | Sold | $870,000-3.2%$252/sqft |
Source: Greater Chattanooga Realtors #1526625 Report a problem | ||
| 3/20/2026 | Contingent | $899,000$260/sqft |
Source: Greater Chattanooga Realtors #1526625 Report a problem | ||
| 1/15/2026 | Listed for sale | $899,000$260/sqft |
Source: Greater Chattanooga Realtors #1526625 Report a problem | ||
Public tax history
| Year | Property taxes | Tax assessment |
|---|---|---|
| 2025 | $6,037 +914% | $143,425 +865.8% |
| 2024 | $595 | $14,850 |
| 2023 | $595 | $14,850 |
Find assessor info on the county website
Neighborhood: 37388
Nearby homes
- $230,0003.29 acres0 Tri Star Ct, Tullahoma, TN 37388Sold
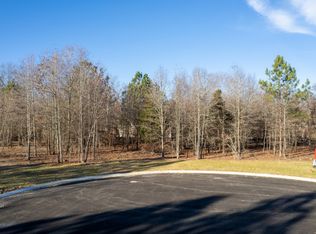
- $--0.69 acresTri Star Cir #123, Tullahoma, TN 37388Off Market
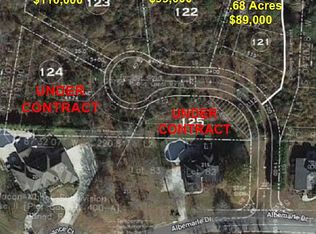
- $--0.69 acresMacon Mnr #123, Tullahoma, TN 37388Off Market
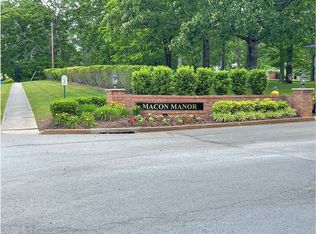
- $392,5004 bd2 ba2.7k sqft107 Blanton Ct, Tullahoma, TN 37388Off Market

- $479,0003 bd2 ba2k sqft106 Blanton Ct, Tullahoma, TN 37388Sold
- $--0.6 acresMacon Mnr #122, Tullahoma, TN 37388Off Market
- $174,500-- bd-- ba-- sqftShort Springs Rd, Tullahoma, TN 37388Sold
- $481,0004 bd3 ba2.6k sqft105 Blanton Ct, Tullahoma, TN 37388Off Market
Nearby schools
GreatSchools rating
- 7/10Robert E Lee Elementary SchoolGrades: K-5Distance: 1.2 mi
- 6/10East Middle SchoolGrades: 6-8Distance: 1.1 mi
- 5/10Tullahoma High SchoolGrades: 9-12Distance: 2 mi
Schools provided by the listing agent
- Elementary: Robert E. Lee Elementary
- Middle: East Middle
- High: Tullahoma High
Source: Greater Chattanooga Realtors. This data may not be complete. We recommend contacting the local school district to confirm school assignments for this home.
Get a cash offer in 3 minutes
Find out how much your home could sell for in as little as 3 minutes with a no-obligation cash offer.
Estimated market value
$874,700
Get a cash offer in 3 minutes
Find out how much your home could sell for in as little as 3 minutes with a no-obligation cash offer.
Estimated market value
$874,700
- Tennessee
- Coffee County
- Tullahoma
- 37388
- 84 Tri Star Ct
