Experience timeless elegance in this exceptional Queen Anne Victorian, beautifully and meticulously renovated while preserving the home's historic charm and architectural integrity. One of Saratoga Springs' finest residences, this intown masterpiece is just a short walk to the historic Saratoga Race Course and vibrant downtown.
From the impressive entryway to the exquisite handcrafted woodwork, every detail reflects superior craftsmanship. Highlights of this well laid out home include a magnificent round library, stunning Tiffany stained-glass windows, heart pine hardwood floors, elegant inlaid pocket doors, and spacious kitchen featuring both wet and dry butler's pantries--perfect for entertaining.
All full bathrooms have been tastefully renovated, and a dual-zone air conditioning system provides modern comfort throughout the home. Situated on a generous 116' x 146' lot, the property offers ample outdoor space, including a porte cochere and welcoming front porch where you can relax and enjoy the charm of this dynamic historic neighborhood.
This is a rare opportunity to own a truly remarkable Saratoga Springs landmark that seamlessly blends historic beauty with today's modern conveniences.
Active
$2,980,000
84 Union Avenue, Saratoga Springs, NY 12866
7beds
6,800sqft
Single Family Residence, Residential
Built in 1889
0.4 Acres Lot
$3,005,200 Zestimate®
$438/sqft
$-- HOA
What's special
Stunning tiffany stained-glass windowsMagnificent round libraryAmple outdoor spaceHeart pine hardwood floorsPorte cochereImpressive entrywayDual-zone air conditioning system
- 13 days |
- 1,453 |
- 79 |
Zillow last checked:
Listing updated:
Listed by:
Roohan Realty 518-587-4500,
Kate R Naughton 518-441-8527,
Catherine Allen 518-466-7775,
Roohan Realty
Source: Global MLS,MLS#: 202621209
Facts & features
Interior
Bedrooms & bathrooms
- Bedrooms: 7
- Bathrooms: 8
- Full bathrooms: 5
- 1/2 bathrooms: 3
Primary bedroom
- Level: Second
Bedroom
- Level: Second
Bedroom
- Level: Second
Bedroom
- Level: Second
Bedroom
- Level: Second
Bedroom
- Level: Third
Bedroom
- Level: Third
Dining room
- Level: First
Foyer
- Level: First
Game room
- Level: Third
Kitchen
- Level: First
Library
- Level: First
Living room
- Level: First
Office
- Level: Third
Other
- Description: Sitting Room
- Level: Second
Other
- Description: Card Room
- Level: Third
Heating
- Natural Gas, Radiant, Steam
Cooling
- Central Air
Appliances
- Included: Dishwasher, Microwave, Oven, Range, Range Hood, Refrigerator, Wine Cooler
- Laundry: Laundry Room, Main Level
Features
- High Speed Internet, Ceiling Fan(s), Built-in Features, Ceramic Tile Bath, Crown Molding, Eat-in Kitchen, Kitchen Island
- Flooring: Ceramic Tile, Hardwood
- Windows: Bay Window(s)
- Basement: Full
- Number of fireplaces: 2
Interior area
- Total structure area: 6,800
- Total interior livable area: 6,800 sqft
- Finished area above ground: 6,800
- Finished area below ground: 0
Video & virtual tour
Property
Parking
- Total spaces: 8
Features
- Patio & porch: Patio, Porch
- Exterior features: Lighting
Lot
- Size: 0.4 Acres
- Features: Level, Private, Landscaped
Details
- Parcel number: 411501 166.6942
- Zoning description: Single Residence
- Special conditions: Other
Construction
Type & style
- Home type: SingleFamily
- Architectural style: Victorian
- Property subtype: Single Family Residence, Residential
Materials
- Brick, Stone
- Roof: Metal,Shake,Asphalt
Condition
- New construction: No
- Year built: 1889
Utilities & green energy
- Sewer: Public Sewer
- Water: Public
Community & HOA
Community
- Security: Security Service
HOA
- Has HOA: No
Location
- Region: Saratoga Springs
Financial & listing details
- Price per square foot: $438/sqft
- Tax assessed value: $1,791,100
- Annual tax amount: $22,870
- Date on market: 7/8/2026
- Ownership: AJAR International
Estimated market value
$3,005,200
$2.85M - $3.16M
$4,066/mo
Price history
| Date | Event | Price |
|---|---|---|
| 7/8/2026 | Listed for sale | $2,980,000+159.1%$438/sqft |
Source:  Global MLS #202621209 Report a problem Global MLS #202621209 Report a problem | ||
| 10/31/2009 | Sold | $1,150,000-17.3%$169/sqft |
Source: Global MLS #29113363 Report a problem | ||
| 8/24/2009 | Price change | $1,390,000-5.8%$204/sqft |
Source: Realty USA #29113363 Report a problem | ||
| 7/16/2009 | Listed for sale | $1,475,000+168.2%$217/sqft |
Source: Realty USA #29113363 Report a problem | ||
| 1/21/1998 | Sold | $550,000$81/sqft |
Source: Global MLS #9736342 Report a problem | ||
Public tax history
| Year | Property taxes | Tax assessment |
|---|---|---|
| 2025 | -- | $725,400 |
| 2024 | -- | $725,400 |
| 2023 | -- | $725,400 |
| 2022 | -- | $725,400 |
| 2021 | -- | $725,400 |
| 2020 | -- | $725,400 |
| 2019 | -- | $725,400 |
| 2018 | -- | $725,400 |
| 2017 | $18,609 +179.4% | $725,400 |
| 2016 | $6,661 +0.7% | $725,400 |
| 2015 | $6,614 | $725,400 |
| 2014 | -- | $725,400 |
| 2013 | -- | $725,400 |
| 2012 | -- | $725,400 |
| 2011 | -- | $725,400 |
| 2010 | -- | $725,400 |
| 2009 | -- | $725,400 |
| 2008 | -- | $725,400 |
| 2007 | -- | $725,400 |
| 2006 | -- | $725,400 |
| 2005 | -- | $725,400 +8% |
| 2004 | -- | $671,700 +41.4% |
| 2002 | -- | $475,000 |
| 2001 | -- | $475,000 |
| 2000 | -- | $475,000 |
Find assessor info on the county website
Monthly payment
Climate risks
Neighborhood: 12866
Nearby schools
GreatSchools rating
- 7/10Lake Avenue Elementary SchoolGrades: K-5Distance: 0.4 mi
- 8/10Maple Avenue Middle SchoolGrades: 6-8Distance: 2.2 mi
- 8/10Saratoga Springs High SchoolGrades: 9-12Distance: 1.1 mi
Schools provided by the listing agent
- Elementary: Flex Zone
- High: Saratoga Springs
Source: Global MLS. This data may not be complete. We recommend contacting the local school district to confirm school assignments for this home.
- $2,213,1005 bd3 ba2.7k sqft88 Union Ave, Saratoga Springs, NY 12866Off Market

- $852,8001 bd1 ba900 sqft34 North Ln, Saratoga Springs, NY 12866Off Market

- $494,8001 bd1 ba-- sqft34 North Ln APT 2, Saratoga Springs, NY 12866Off Market
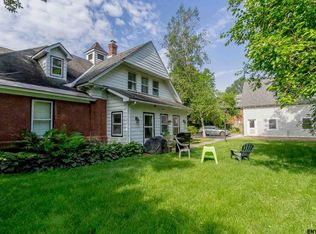
- $73,623-- bd1 ba389 sqftGeorge St, Saratoga springs, NY 12866Off Market
- $73,623-- bd1 ba389 sqftGeorge St, Saratoga springs, NY 12866Off Market
- $52,267-- bd1 ba298 sqftGeorge St, Saratoga springs, NY 12866Off Market
- $56,811-- bd1 ba298 sqftGeorge St, Saratoga springs, NY 12866Off Market
- $---- bd1 ba800 sqft72 Union Ave #14A, Saratoga Springs, NY 12866Off Market
A local agent can set up tours, give advice and negotiate with sellers.
Similar homes
- $2,995,0008 bd10 ba8.7k sqft605 N Broadway, Saratoga Springs, NY 12866Active
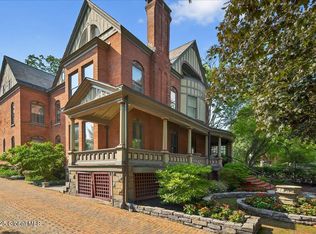 MLS ID #202617711, JoAnn Potrzuski Cassidy, Listing by: Julie & Co Realty LLC. Global MLS
 - $2,795,0006 bd6 ba5.5k sqft7 Brad Court, Saratoga Springs, NY 12866Active
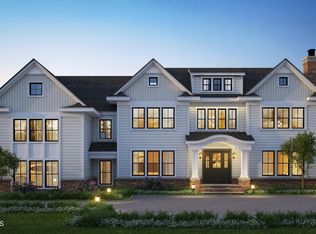 MLS ID #202610103, Shannon McCarthy, Listing by: eXp Realty. Global MLS
 - $2,799,0005 bd6 ba3.6k sqft69 Nelson Ave, Saratoga Springs, NY 12866For Sale
 MLS ID #11551518, Jeffrey Brown, Listing by: JEFFREY E BROWN REALTY. NY State MLS
 - $2,150,0005 bd5 ba4.8k sqft19 Marion Place, Saratoga Springs, NY 12866Active
 MLS ID #202621053, Mary Lourdes Pinckney, Listing by: Four Seasons Sotheby's International Realty. Global MLS
 - $2,500,0007 bd4 ba4.6k sqft315 Jefferson Street, Saratoga Springs, NY 12866ActiveMLS ID #202616100, Katherine L Sullivan, Listing by: Howard Hanna Capital Inc. Global MLS
- $2,795,0005 bd6 ba5.2k sqft7 Gregory Court, Saratoga Springs, NY 12866ActiveMLS ID #202610453, Shannon McCarthy, Listing by: eXp Realty. Global MLS
- $3,737,0006 bd6 ba4.5k sqft114 Nelson Avenue, Saratoga Springs, NY 12866ActiveMLS ID #202527810, Aspen Witt, Listing by: Julie & Co Realty LLC. Global MLS
- $2,075,0004 bd3 ba3.7k sqft674 Crescent Avenue, Saratoga Springs, NY 12866ActiveMLS ID #202621505, Aspen Witt, Listing by: Julie & Co Realty LLC. Global MLS
- $1,899,0005 bd5 ba4.3k sqft9 Stable Lane, Saratoga Springs, NY 12866ActiveMLS ID #202615321, Lisa Vitiello, Listing by: Miranda Real Estate Group Inc. Global MLS
- $2,200,0005 bd5 ba4.2k sqft45 Jenna Jo Avenue, Saratoga Springs, NY 12866ActiveMLS ID #202612136, Shannon McCarthy, Listing by: eXp Realty. Global MLS
- $3,986,0005 bd6 ba7.1k sqft4 Autumn Lane, Saratoga Springs, NY 12866ActiveMLS ID #202524123, Aspen Witt, Listing by: Julie & Co Realty LLC. Global MLS
- $1,899,5005 bd6 ba5.3k sqft6 Cherry Tree Lane, Saratoga Springs, NY 12866ActiveMLS ID #202619575, Dragos Minciunescu, Listing by: KW Platform. Global MLS
- $1,815,0004 bd4 ba3.7k sqft10 Nicole Avenue, Saratoga Springs, NY 12866ActiveMLS ID #202615430, Shannon McCarthy, Listing by: eXp Realty. Global MLS
- $1,695,0005 bd5 ba5.3k sqft100 Grace Moore Rd, Saratoga Springs, NY 12866For Sale By Owner
- $3,199,0004 bd5 ba5.7k sqft80 Brown Road, Stillwater, NY 12170ActiveMLS ID #202611117, Kelly Q Zanella, Listing by: Howard Hanna Capital Inc. Global MLS
- $1,750,0006 bd5 ba3.6k sqft350 Gurn Springs Road, Gansevoort, NY 12831ActiveMLS ID #202615606, Kelly Q Zanella, Listing by: Howard Hanna Capital Inc. Global MLS
- $1,990,0007 bd3 ba5k sqft2820 Balltown Road, Niskayuna, NY 12309ActiveMLS ID #202610469, Wayne A Newcomb, Jr., Listing by: Newcomb Realty Group LLC. Global MLS
