Welcome to this charming 4-bedroom, 2-bath home located in the Village of Westfield just minutes from the public pool and Welch Field playground! This well-maintained property offers a great combination of character, space, and modern updates.
Step inside through the welcoming foyer featuring a cozy gas insert fireplace. The main level includes a spacious dining room, eat-in kitchen, first-floor bathroom, and an additional family room added in 2020, providing extra living and entertaining space. Enjoy the enclosed back porch overlooking the backyard — perfect for relaxing year-round.
Upstairs you’ll find 3 bedrooms, an additional room currently used as an ironing room that could easily serve as a home office or hobby space, plus access to a storage area with a door leading to potential second-floor patio space — simply add railings to create your own private outdoor retreat. The finished attic offers a 4th bedroom along with additional storage space.
The basement provides plenty of storage space and houses the laundry area, offering added functionality and convenience.
Recent updates include a new roof (2020), new vinyl siding (2020), replacement windows in the living room and dining room (2020), fresh paint throughout, and a hot water tank replaced in 2023.
Outside features include a 1-car detached garage, covered carport area currently used for recreation and grilling, and a hot tub that will remain with the property. Conveniently located near parks, recreation, and village amenities, this home offers flexible living space both inside and out!
Pending
Price cut: $20K (8/27)
$169,900
84 Union St, Westfield, NY 14787
4beds
2,092sqft
Single Family Residence
Built in 1950
0.36 Acres Lot
$-- Zestimate®
$81/sqft
$-- HOA
What's special
Cozy gas insert fireplaceFresh paint throughoutWelcoming foyerSpacious dining roomEat-in kitchen
- 130 days
- 156
- 15
Zillow last checked:
Listing updated:
Listed by:
Howard Hanna Holt - Mayville 716-753-7880,
Lora Reed 716-581-1518
Source: NYSAMLSs,MLS#: R1683213 Originating MLS: Chautauqua-Cattaraugus
Originating MLS: Chautauqua-CattaraugusFacts & features
Interior
Bedrooms & bathrooms
- Bedrooms: 4
- Bathrooms: 2
- Full bathrooms: 2
- Main level bathrooms: 1
Heating
- Gas, Radiator(s)
Appliances
- Included: Dryer, Dishwasher, Gas Cooktop, Gas Oven, Gas Range, Gas Water Heater, Refrigerator, Washer
- Laundry: In Basement
Features
- Attic, Cedar Closet(s), Ceiling Fan(s), Entrance Foyer, Eat-in Kitchen, Separate/Formal Living Room, Hot Tub/Spa, Storage, Convertible Bedroom
- Flooring: Carpet, Hardwood, Laminate, Varies
- Basement: Full
- Number of fireplaces: 1
Interior area
- Total structure area: 2,092
- Total interior livable area: 2,092 sqft
Property
Parking
- Total spaces: 1
- Parking features: Carport, Detached, Garage, Storage
- Garage spaces: 1
- Has carport: Yes
Features
- Levels: Two
- Stories: 2
- Exterior features: Concrete Driveway, Enclosed Porch, Hot Tub/Spa, Pool, Porch
- Pool features: Above Ground, Community
- Has spa: Yes
- Spa features: Hot Tub
Lot
- Size: 0.36 Acres
- Dimensions: 80 x 198
- Features: Rectangular, Rectangular Lot, Residential Lot
Details
- Parcel number: 0672012100050001083000
- Special conditions: Standard
Construction
Type & style
- Home type: SingleFamily
- Architectural style: Two Story,Traditional
- Property subtype: Single Family Residence
Materials
- Other, Vinyl Siding, PEX Plumbing
- Foundation: Block
- Roof: Shingle
Condition
- Resale
- Year built: 1950
Utilities & green energy
- Sewer: Connected
- Water: Connected, Public
- Utilities for property: Electricity Connected, Sewer Connected, Water Connected
Community & HOA
Location
- Region: Westfield
Financial & listing details
- Price per square foot: $81/sqft
- Tax assessed value: $85,000
- Annual tax amount: $4,784
- Date on market: 5/20/2026
- Cumulative days on market: 79 days
- Listing terms: Cash,Conventional,FHA,USDA Loan,VA Loan
Estimated market value
Not available
Estimated sales range
Not available
$2,538/mo
Price history
| Date | Event | Price |
|---|---|---|
| 9/20/2026 | Pending sale | $169,900$81/sqft |
Source:  NYSAMLSs #R1683213 Report a problem NYSAMLSs #R1683213 Report a problem | ||
| 9/2/2026 | Contingent | $169,900$81/sqft |
Source: NYSAMLSs #R1683213 Report a problem | ||
| 8/27/2026 | Price change | $169,900-10.5%$81/sqft |
Source: NYSAMLSs #R1683213 Report a problem | ||
| 8/14/2026 | Listed for sale | $189,900$91/sqft |
Source: NYSAMLSs #R1683213 Report a problem | ||
| 7/12/2026 | Pending sale | $189,900$91/sqft |
Source: NYSAMLSs #R1683213 Report a problem | ||
| 7/9/2026 | Contingent | $189,900$91/sqft |
Source: NYSAMLSs #R1683213 Report a problem | ||
| 7/8/2026 | Pending sale | $189,900$91/sqft |
Source: NYSAMLSs #R1683213 Report a problem | ||
| 6/24/2026 | Price change | $189,900-5%$91/sqft |
Source: NYSAMLSs #R1683213 Report a problem | ||
| 6/6/2026 | Price change | $199,900-9.1%$96/sqft |
Source: NYSAMLSs #R1683213 Report a problem | ||
| 6/1/2026 | Price change | $219,900-8.3%$105/sqft |
Source: NYSAMLSs #R1683213 Report a problem | ||
| 5/21/2026 | Listed for sale | $239,900+175.7%$115/sqft |
Source: NYSAMLSs #R1683213 Report a problem | ||
| 7/28/2011 | Sold | $87,000-3.2%$42/sqft |
Source: Public Record Report a problem | ||
| 4/14/2011 | Listed for sale | $89,900-27.5%$43/sqft |
Source: Howard Hanna - Chautauqua #1026995 Report a problem | ||
| 12/15/2010 | Listing removed | $124,000$59/sqft |
Source: ERA VP Real Estate #1024575 Report a problem | ||
| 5/14/2010 | Listed for sale | $124,000$59/sqft |
Source: ERA VP Real Estate #1024575 Report a problem | ||
Public tax history
| Year | Property taxes | Tax assessment |
|---|---|---|
| 2025 | -- | $85,000 |
| 2024 | -- | $85,000 |
| 2023 | -- | $85,000 |
| 2022 | -- | $85,000 |
| 2021 | -- | $85,000 |
| 2020 | -- | $85,000 |
| 2019 | -- | $85,000 |
| 2018 | -- | $85,000 |
| 2017 | $2,069 | $85,000 |
| 2016 | -- | $85,000 |
| 2015 | -- | $85,000 |
| 2014 | -- | $85,000 |
| 2013 | -- | $85,000 |
| 2012 | -- | $85,000 |
| 2011 | -- | $85,000 |
| 2010 | -- | $85,000 |
| 2009 | -- | $85,000 |
| 2008 | -- | $85,000 |
| 2007 | -- | $85,000 |
| 2006 | -- | $85,000 |
| 2005 | -- | $85,000 |
| 2004 | -- | $85,000 |
| 2003 | -- | $85,000 +68.3% |
| 2002 | -- | $50,520 |
Find assessor info on the county website
Monthly payment
Climate risks
Neighborhood: 14787
Nearby schools
Schools provided by the listing agent
- District: Westfield Academy and Central
Source: NYSAMLSs. This data may not be complete. We recommend contacting the local school district to confirm school assignments for this home.
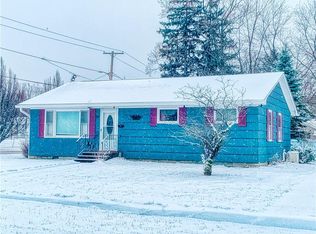
Similar homes
- $174,9003 bd2 ba1.5k sqft67 Elm St, Westfield, NY 14787For Sale
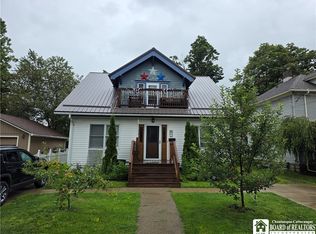
 MLS ID #R1706768, Sorena Gilkinson, Listing by: ERA Team VP Real Estate. NYSAMLSs
 - $159,9005 bd2 ba2.9k sqft15 Bird St, Westfield, NY 14787For Sale
 MLS ID #R1706765, Sorena Gilkinson, Listing by: ERA Team VP Real Estate. NYSAMLSs
 - $175,0002 bd1 ba1.2k sqft8916 Route 5, Westfield, NY 14787For Sale
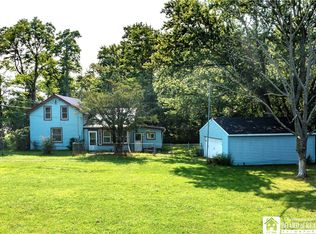 MLS ID #R1707016, Brandi Russo, Listing by: Howard Hanna Holt - Mayville. NYSAMLSs
 - $229,9004 bd1 ba1.9k sqft34 Grove St, Westfield, NY 14787For Sale
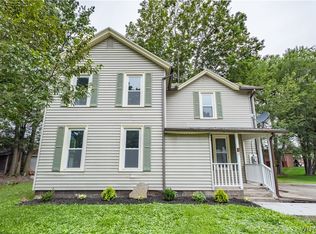 MLS ID #B1711056, Dana Sciolino, Listing by: WNY Metro Roberts Realty. NYSAMLSs
 - $165,5005 bd1 ba1.8k sqft5192 Webster Rd, Fredonia, NY 14063For SaleMLS ID #R1685232, Paiden Wittmeyer, Listing by: Howard Hanna Holt - Fredonia. NYSAMLSs
- $236,0003 bd2 ba2k sqft40 E Chautauqua St, Mayville, NY 14757For SaleMLS ID #R1693873, Nicholas Holt, Listing by: Howard Hanna Holt - Mayville. NYSAMLSs
- $168,0004 bd3 ba1.6k sqft8 Marion St #Ld, Lily Dale, NY 14752For SaleMLS ID #R1701295, Renee Pchelka, Listing by: Howard Hanna Holt - Fredonia. NYSAMLSs
- $165,0003 bd2 ba1.4k sqft10 Haywood Dr, Brocton, NY 14716For SaleMLS ID #R1711789, Joel Marsh, Listing by: ERA Team VP Real Estate. NYSAMLSs
- $179,0003 bd1 ba1.7k sqft9185 Chautauqua Rd, Fredonia, NY 14063AuctionMLS ID #R1710333, Michael Peterson, Peterson Auction & Realty, LLC. NYSAMLSs
- $159,9003 bd1 ba1.4k sqft5064 Bly Hill Rd, Ashville, NY 14710For SaleMLS ID #B1716094, Daniel Glushefski, Listing by: Pilgrim Properties LLC. NYSAMLSs
- $179,9003 bd2 ba2k sqft16 Taft Pl, Dunkirk, NY 14048For SaleMLS ID #R1702220, Brittany Cerrie, Listing by: Howard Hanna Holt - Fredonia. NYSAMLSs
- $143,0004 bd2 ba1.7k sqft10344 N Main St, Sherman, NY 14781For SaleMLS ID #B1654154, Cindy Schwartz, Listing by: Exit Turning Key Realty. NYSAMLSs
- $170,0002 bd1 ba1.1k sqft57 Maple Ave, Fredonia, NY 14063For SaleMLS ID #R1710291, Jackie Hills, Listing by: Premier Realty & Investments. NYSAMLSs
- $195,0004 bd2 ba1.5k sqft148 Prospect St, Fredonia, NY 14063For SaleMLS ID #B1714862, Joseph Strano, Listing by: Giambra Realty Corp. NYSAMLSs
- $169,9003 bd1 ba1.2k sqft103 Center St, Fredonia, NY 14063For SaleMLS ID #R1697739, Louis Dispenza, Listing by: Midtown Realty. NYSAMLSs
- $220,0005 bd2 ba1.7k sqft9 Carol Ave, Fredonia, NY 14063For SaleMLS ID #R1685531, Lora Reed, Listing by: Howard Hanna Holt - Mayville. NYSAMLSs
- $239,9003 bd2 ba1.6k sqft125 Seymour St, Fredonia, NY 14063For SaleMLS ID #R1707289, Louis Dispenza, Listing by: Midtown Realty. NYSAMLSs
- $139,0004 bd2 ba1.8k sqft103 Sisson St, Dunkirk, NY 14048For SaleMLS ID #R1701795, Renee Pchelka, Listing by: Howard Hanna Holt - Fredonia. NYSAMLSs
- $229,9003 bd2 ba1.8k sqft18 Risley St, Fredonia, NY 14063For SaleMLS ID #R1712736, Jacob Benedetto, Listing by: Real Estate Advantage. NYSAMLSs
