Welcome to your new home in the heart of Northampton Township. This immaculate and well-maintained split-level home offers a perfect blend of modern updates and cozy charm, set against a stunning backdrop of mature trees and expansive lawn. Whether you’re hosting a dinner party in the newly renovated kitchen or curling up by the fire on a snowy evening, this home is designed for a lifestyle of comfort and style with plenty of room for entertaining. The Heart of the Home: The main level features a bright living room with a vaulted ceiling leading to the stunning chef’s kitchen completely renovated in 2023 with the following amenities: - Sleek quartz countertop and backsplash - Large breakfast bar with seating for 4 - Premium stainless steel GE Profile appliances to include a dishwasher, microwave with convection capabilities and a range with an induction feature for efficient cooking - Rich wood cabinets offering soft close doors and thoughtful space conscious inserts - An open-concept that flows into the dining area with Andersen French doors to the rear deck, perfect for entertaining Living & Entertaining: This home boasts multiple living spaces to suit any mood: - Sun-Drenched Living Room: Featuring a soaring 12' vaulted ceiling, gorgeous hardwood floors, and a large Andersen bow window with new blinds that frames the serene outdoor views - Lower Level Family Room: A fabulous retreat with durable tile flooring and a classic brick fireplace equipped with a high-efficiency, high output pellet stove by Harmon —ideal for chilly winters - Spacious and bright measuring 28' X 20' for a total of 560 square feet, ideal for a large crowd - Indoor-Outdoor Flow: French doors lead directly from the family room to the backyard, making summer transitions easy -Updated half bath completes this terrific space Comfortable Accommodations: - The primary bedroom offers newly installed carpet and ceiling fan, ample natural light, and a peaceful atmosphere - Updated master bathroom featuring a modern glass-enclosed walk-in shower with custom tile and a stylish dark-wood vanity with a corian top - Also updated is the hall bath boasting custom tile surround in the tub/shower combination. Tile flooring with Kohler commode and pedestal sink pair and finished with ceramic tile flooring - This floor is completed with 3 additional bedrooms all offering neutral tones, lighted closets and hardwood flooring throughout. Exterior & Garage: - A three-car attached garage provides massive space for both parking and storage, measuring 30' X 20'. - The exterior combines classic siding with natural stone accents, giving it incredible curb appeal. - Large half acre lot with a lush tree line and wide open space offering both privacy and room to play. - Curved side entry driveway leading to the extra large garage Additional highlights: - New roof replaced in 2021 still under warranty providing peace of mind for years to come. - All windows have been replaced - Front door and storm door replaced - New concrete poured steps with black iron railing - Generator transfer switch ready for portable or permanent unit - Hot Water Heater "Hybrid" energy efficient unit installed 2019 - Upgraded electric service to 150amp This home shows true pride of ownership! Nothing to do but unpack!! Showings to start at the open house Saturday Feb. 28th. Open house Saturday Feb. 28th 1:00-4:00 and Sunday 12:00-3:00. All showings must be confirmed.
Sold for $676,000
$676,000
84 Upland Dr, Churchville, PA 18966
4beds
1,800sqft
Single Family Residence
Built in 1959
0.52 Acres Lot
$683,700 Zestimate®
$376/sqft
$3,690 Estimated rent
Home value
$683,700
$636,000 - $732,000
$3,690/mo
Zestimate® history
Owner options
List your home for rent
$3,690/mo
Rent Zestimate®
Find your next renter with Zillow Rental Manager. Plus, with online applications, you can quickly screen prospective tenants – for free.
$3,690/mo
Rent Zestimate®
Refinance and save
$3,506/mo
Est. payment
Refinancing to a lower rate could help reduce your monthly payments and save thousands over the life of the loan.
$3,506/mo
Est. payment
Explore your selling options
Work with a Zillow partner agent
Leverage their expertise and Zillow's premium Showcase listings to get your home seen by more buyers.
Get startedList with your own agent
Get your home in front of millions of buyers by listing it on Zillow.
Learn how to do itSell it yourself
Take full control of how buyers see your home on Zillow by listing For Sale by Owner (FSBO).
List your homeWhat's special
Updated half bathLower level family roomNewly renovated kitchenGorgeous hardwood floorsDurable tile flooringExpansive lawn
Zillow last checked:
Listing updated:
Listed by:
Lisa Cotton 267-278-5081,
Palmer Mack Real Estate Services
Bought with:
Bill Lynn, RS326787
RE/MAX Realty Services-Bensalem
Source: Bright MLS,MLS#: PABU2114190
Facts & features
Interior
Bedrooms & bathrooms
- Bedrooms: 4
- Bathrooms: 3
- Full bathrooms: 2
- 1/2 bathrooms: 1
Rooms
- Room types: Living Room, Dining Room, Primary Bedroom, Bedroom 2, Bedroom 3, Bedroom 4, Kitchen, Family Room, Primary Bathroom, Full Bath, Half Bath
Primary bedroom
- Level: Upper
- Area: 168 Square Feet
- Dimensions: 12 X 14
Bedroom 2
- Level: Upper
- Area: 140 Square Feet
- Dimensions: 10 X 14
Bedroom 3
- Level: Upper
- Area: 110 Square Feet
- Dimensions: 10 X 11
Bedroom 4
- Level: Upper
- Area: 100 Square Feet
- Dimensions: 10 X 10
Primary bathroom
- Level: Upper
Dining room
- Level: Main
- Area: 100 Square Feet
- Dimensions: 10 X 10
Family room
- Level: Lower
- Area: 560 Square Feet
- Dimensions: 20 X 28
Other
- Level: Upper
Half bath
- Level: Lower
Kitchen
- Level: Main
- Area: 154 Square Feet
- Dimensions: 11 X 14
Living room
- Level: Main
- Area: 234 Square Feet
- Dimensions: 13 X 18
Heating
- Hot Water, Oil
Cooling
- Central Air, Electric
Appliances
- Included: Microwave, Dishwasher, Built-In Range, ENERGY STAR Qualified Dishwasher, Self Cleaning Oven, Refrigerator, Stainless Steel Appliance(s), Water Heater, Electric Water Heater
- Laundry: In Basement
Features
- Ceiling Fan(s), Combination Kitchen/Dining, Open Floorplan, Pantry, Recessed Lighting, Upgraded Countertops
- Flooring: Wood
- Basement: Unfinished
- Number of fireplaces: 1
- Fireplace features: Brick, Insert, Pellet Stove
Interior area
- Total structure area: 1,800
- Total interior livable area: 1,800 sqft
- Finished area above ground: 1,800
- Finished area below ground: 0
Property
Parking
- Total spaces: 3
- Parking features: Garage Faces Side, Asphalt, Attached, Driveway
- Attached garage spaces: 3
- Has uncovered spaces: Yes
Accessibility
- Accessibility features: None
Features
- Levels: Multi/Split,Three
- Stories: 3
- Pool features: None
Lot
- Size: 0.52 Acres
- Dimensions: 110.00 x 204.00
Details
- Additional structures: Above Grade, Below Grade
- Parcel number: 31007034
- Zoning: R2
- Special conditions: Standard
Construction
Type & style
- Home type: SingleFamily
- Architectural style: Traditional
- Property subtype: Single Family Residence
Materials
- Frame, Stone, Stucco, Vinyl Siding
- Foundation: Block
Condition
- New construction: No
- Year built: 1959
Details
- Builder name: Schrenk
Utilities & green energy
- Electric: 150 Amps
- Sewer: Public Sewer
- Water: Public
Community & HOA
Community
- Subdivision: Orchard Hill
HOA
- Has HOA: No
Location
- Region: Churchville
- Municipality: NORTHAMPTON TWP
Financial & listing details
- Price per square foot: $376/sqft
- Tax assessed value: $28,840
- Annual tax amount: $5,788
- Date on market: 2/28/2026
- Listing agreement: Exclusive Agency
- Listing terms: Cash,Conventional,FHA,VA Loan
- Inclusions: Kitchen Refrigerator, Curtain Rods
- Exclusions: Curtains
- Ownership: Fee Simple
Price history
| Date | Event | Price |
|---|---|---|
| 4/17/2026 | Sold | $676,000+2.4%$376/sqft |
Source:  Bright MLS #PABU2114190 Report a problem Bright MLS #PABU2114190 Report a problem | ||
| 3/3/2026 | Pending sale | $659,999$367/sqft |
Source: Bright MLS #PABU2114190 Report a problem | ||
| 2/28/2026 | Listed for sale | $659,999+277.1%$367/sqft |
Source: Bright MLS #PABU2114190 Report a problem | ||
| 3/13/1998 | Sold | $175,000$97/sqft |
Source: Public Record Report a problem | ||
Public tax history
| Year | Property taxes | Tax assessment |
|---|---|---|
| 2025 | $5,789 +2.3% | $28,840 |
| 2024 | $5,659 +8.1% | $28,840 |
| 2023 | $5,235 +0.9% | $28,840 |
| 2022 | $5,187 +3.3% | $28,840 |
| 2021 | $5,023 +2.3% | $28,840 |
| 2020 | $4,910 +6.4% | $28,840 |
| 2018 | $4,616 +4% | $28,840 |
| 2017 | $4,438 +30.7% | $28,840 |
| 2016 | $3,396 | $28,840 |
| 2015 | -- | $28,840 |
| 2014 | -- | $28,840 |
| 2013 | -- | $28,840 |
| 2012 | -- | $28,840 |
| 2011 | -- | $28,840 |
| 2010 | -- | $28,840 |
| 2009 | -- | $28,840 |
| 2008 | -- | $28,840 |
| 2007 | -- | $28,840 |
| 2006 | -- | $28,840 |
| 2005 | -- | $28,840 +300% |
| 2004 | -- | $7,210 |
| 2003 | -- | $7,210 +7.6% |
| 2002 | -- | $6,700 |
| 2000 | -- | $6,700 |
Find assessor info on the county website
Neighborhood: 18966
Nearby homes
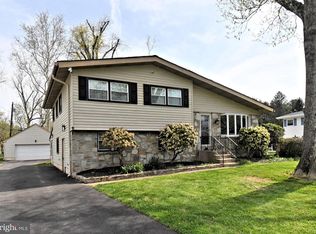
- $660,0004 bd4 ba1.8k sqft89 Upland Dr, Churchville, PA 18966Sold
- $565,0003 bd2 ba1.3k sqft70 Pennlyn Rd, Churchville, PA 18966Sold
- $1,071,3004 bd3 ba6.2k sqft98 Upland Dr, Churchville, PA 18966Off Market
- $563,6003 bd2 ba1.3k sqft79 Upland Dr, Southampton, PA 18966Off Market
- $589,6003 bd2 ba1.8k sqft64 Upland Dr, Churchville, PA 18966Off Market
- $600,8002 bd2 ba1.6k sqft62 Pennlyn Rd, Churchville, PA 18966Off Market
- $1,083,0005 bd4 ba5.9k sqft99 Upland Dr, Churchville, PA 18966Off Market
- $641,0003 bd3 ba2.1k sqft69 Upland Dr, Churchville, PA 18966Off Market
Nearby schools
GreatSchools rating
- 8/10Maureen M Welch El SchoolGrades: K-6Distance: 0.6 mi
- 7/10Holland Middle SchoolGrades: 7-8Distance: 3.4 mi
- 10/10Council Rock High School SouthGrades: 9-12Distance: 3.4 mi
Schools provided by the listing agent
- Elementary: Churchville
- Middle: Cr-holland
- High: Council Rock High School South
- District: Council Rock
Source: Bright MLS. This data may not be complete. We recommend contacting the local school district to confirm school assignments for this home.
Get a cash offer in 3 minutes
Find out how much your home could sell for in as little as 3 minutes with a no-obligation cash offer.
Estimated market value
$683,700
Get a cash offer in 3 minutes
Find out how much your home could sell for in as little as 3 minutes with a no-obligation cash offer.
Estimated market value
$683,700
- Pennsylvania
- Bucks County
- Southampton
- 18966
- 84 Upland Dr
Nearby cities
Nearby neighborhoods
Nearby zip codes
Other Southampton Topics
