
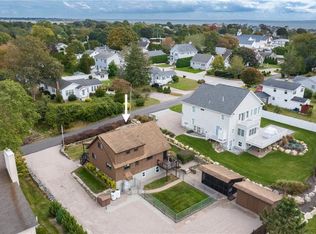
84 Uzzi Ave, Westerly, RI 02891
Home value
$1,444,300
$1.36M - $1.55M
$3,796/mo
Owner options
$3,796/mo
Rent Zestimate®
Find your next renter with Zillow Rental Manager. Plus, with online applications, you can quickly screen prospective tenants – for free.
$3,796/mo
Rent Zestimate®
$6,457/mo
Est. payment
Refinancing to a lower rate could help reduce your monthly payments and save thousands over the life of the loan.
$6,457/mo
Est. payment
Explore your selling options
Work with a Zillow partner agent
Leverage their expertise and Zillow's premium Showcase listings to get your home seen by more buyers.
Get startedList with your own agent
Get your home in front of millions of buyers by listing it on Zillow.
Learn how to do itSell it yourself
Take full control of how buyers see your home on Zillow by listing For Sale by Owner (FSBO).
List your homeWhat's special
Zillow last checked:
Listing updated:
Kathy Kourakis,
Mott & Chace Sotheby's Intl.
Lori Joyal, REB.0016177
Lila Delman Compass
Facts & features
Interior
Bedrooms & bathrooms
- Bedrooms: 3
- Bathrooms: 3
- Full bathrooms: 3
Bathroom
- Features: Bath w Shower Stall, Bath w Tub & Shower
Heating
- Oil, Forced Air, Hydro-Air
Cooling
- Central Air
Appliances
- Included: Dishwasher, Dryer, Microwave, Oven/Range, Refrigerator, Washer
Features
- Wall (Cermaic), Wall (Dry Wall), Wall (Plaster), Cathedral Ceiling(s), Skylight, Stairs, Plumbing (Copper), Plumbing (Mixed), Plumbing (PVC), Insulation (Ceiling), Insulation (Walls), Ceiling Fan(s), Central Vacuum
- Flooring: Ceramic Tile, Hardwood, Vinyl, Carpet
- Windows: Insulated Windows, Skylight(s)
- Basement: Full,Interior Entry,Partially Finished,Bath/Stubbed,Bedroom(s),Family Room,Laundry,Playroom,Storage Space,Utility
- Attic: Attic Stairs, Attic Storage
- Number of fireplaces: 1
- Fireplace features: Gas, Marble
Interior area
- Total structure area: 2,325
- Total interior livable area: 3,814 sqft
- Finished area above ground: 2,325
- Finished area below ground: 1,489
Property
Parking
- Total spaces: 4
- Parking features: Attached, Garage Door Opener, Integral, Driveway
- Attached garage spaces: 2
- Has uncovered spaces: Yes
Accessibility
- Accessibility features: Complete Handicapped Fixtures, Extra Wide Halls and Doors, Flat Thresholds, Low Pile Carpet, One Level
Features
- Patio & porch: Deck, Patio, Porch
- Waterfront features: Access, Beach, Walk to Salt Water, Walk To Water
Lot
- Size: 0.26 Acres
Details
- Parcel number: WESTM164B70
- Zoning: R20
- Special conditions: Conventional/Market Value
- Other equipment: Cable TV, Fuel Tank(s)
Construction
Type & style
- Home type: SingleFamily
- Architectural style: Contemporary,Cottage,Ranch
- Property subtype: Single Family Residence
Materials
- Ceramic, Dry Wall, Plaster, Vinyl Siding
- Foundation: Concrete Perimeter
Condition
- New construction: No
- Year built: 2003
Utilities & green energy
- Electric: 200+ Amp Service, Circuit Breakers, Individual Meter
- Sewer: Septic Tank
- Water: Individual Meter, Municipal, Public
- Utilities for property: Water Connected
Community & HOA
Community
- Features: Near Public Transport, Commuter Bus, Golf, Highway Access, Hospital, Interstate, Marina, Private School, Public School, Railroad, Recreational Facilities, Restaurants, Schools, Near Shopping, Near Swimming
- Security: Security System Owned
- Subdivision: Misquamicut Fire District
HOA
- Has HOA: No
Location
- Region: Westerly
Financial & listing details
- Price per square foot: $340/sqft
- Tax assessed value: $1,181,500
- Annual tax amount: $7,073
- Date on market: 6/10/2024
- Inclusions: House has been rented to family and friends over the 8 years of Seller ownership at a reduced market value rate of $3500 per week. There are rentals in place through August 24th at this rate that will have to be honored by Buyer or closing to be after August 24th. * Septic design is for 3 bedrooms. However, there is a 4th bedroom on the lower level. *As house is in the Misquamicut Fire District, there are 12 beach passes to Benson Beach and 1 car pass.
Price history
| Date | Event | Price |
|---|---|---|
| 8/27/2024 | Sold | $1,295,000$340/sqft |
Source: | ||
| 6/14/2024 | Pending sale | $1,295,000$340/sqft |
Source: | ||
| 6/10/2024 | Listed for sale | $1,295,000+115.8%$340/sqft |
Source: | ||
| 9/26/2016 | Sold | $600,000-7.6%$157/sqft |
Source: | ||
| 7/22/2016 | Pending sale | $649,000$170/sqft |
Source: Randall, Realtors Real Living #1127079 Report a problem | ||
| 7/1/2016 | Price change | $649,000-4.4%$170/sqft |
Source: Randall, Realtors Real Living #1127079 Report a problem | ||
| 5/26/2016 | Listed for sale | $679,000+48.6%$178/sqft |
Source: Randall, Realtors Real Living #1127079 Report a problem | ||
| 11/21/2003 | Sold | $457,000$120/sqft |
Source: Public Record Report a problem | ||
Public tax history
| Year | Property taxes | Tax assessment |
|---|---|---|
| 2025 | $8,400 +16.5% | $1,181,500 +60.7% |
| 2024 | $7,212 +2.6% | $735,200 |
| 2023 | $7,029 | $735,200 |
| 2022 | $7,029 +9.5% | $735,200 +31.9% |
| 2021 | $6,420 +1.9% | $557,300 |
| 2020 | $6,303 +1% | $557,300 |
| 2019 | $6,242 +0.7% | $557,300 +6.8% |
| 2018 | $6,200 +2.5% | $521,900 |
| 2017 | $6,049 -0.8% | $521,900 |
| 2016 | $6,096 +5.5% | $521,900 -2.3% |
| 2015 | $5,779 +8.6% | $534,100 |
| 2014 | $5,324 -5.3% | $534,100 |
| 2013 | $5,624 -2.3% | $534,100 -9.6% |
| 2012 | $5,755 | $590,900 |
| 2011 | $5,755 +0.4% | $590,900 |
| 2010 | $5,732 -1.1% | $590,900 -9.6% |
| 2009 | $5,798 | $653,700 |
| 2008 | $5,798 +3.1% | $653,700 |
| 2007 | $5,622 +11.5% | $653,700 +38.8% |
| 2006 | $5,043 +3.9% | $470,900 -0.1% |
| 2005 | $4,854 +277.4% | $471,300 +462.4% |
| 2003 | $1,286 | $83,800 |
Neighborhood: 02891
Nearby homes
- $995,0003 bd3 ba2.2k sqft82 Uzzi Ave, Westerly, RI 02891Sold

- $1,020,7003 bd2 ba1.9k sqft86 Uzzi Ave, Westerly, RI 02891Off Market
- $1,274,6004 bd3 ba2.7k sqft4 Cadbury Ln, Westerly, RI 02891Off Market
- $1,193,4000.27 acres80 Uzzi Ave, Westerly, RI 02891Off Market

- $1,159,9002 bd2 ba1.5k sqft1 Cadbury Ln, Westerly, RI 02891Off Market
- $947,3002 bd2 ba2.4k sqft49 Shore Rd, Westerly, RI 02891Off Market
- $837,2003 bd1 ba1.1k sqft55 Maplewood Ave, Westerly, RI 02891Off Market
- $1,002,1004 bd2 ba1.5k sqft57 Maplewood Ave, Westerly, RI 02891Off Market
Nearby schools
GreatSchools rating
- 7/10Westerly Middle SchoolGrades: 5-8Distance: 2.4 mi
- 7/10Westerly High SchoolGrades: 9-12Distance: 3.5 mi
- 6/10Dunn's Corners SchoolGrades: K-4Distance: 2.8 mi
Get a cash offer in 3 minutes
- Rhode Island
- Washington County
- Westerly
- 02891
- 84 Uzzi Ave