Skip main navigation
Pending
  • Price cut: $5K (6/12)
    $257,500

    84 W Bluebell Ln, Mount Laurel, NJ 08054

    2beds
    1,171sqft
    : 
    Loading
    Get pre-qualified
    Condominium
    Built in 1983
    -- sqft lot
    $255,500 Zestimate®
    $220/sqft
    $351/mo HOA

    What's special

    Eat-in kitchenGreat light exposureBeautifully landscaped surroundingsLoads of storageOrganized closet spacesAbundant warm cabinetryBright appliances
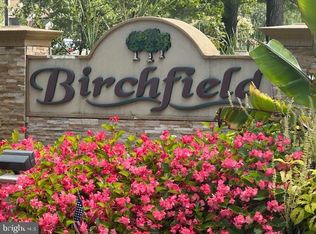
    Ideally presented.Discover the charm of this delightful larger condo nestled in the sought-after Birchfield community. This home features an open floor plan that seamlessly connects the family room and eat-in kitchen, perfect for entertaining or cozy nights in. The sunlit office /sunroom nook highlihgts great light exposure in this home..A large family room opens to a dining room that adjoins the eat-in kitchen - abundant warm cabinetry, granite counters and bright appliances make preparing a dinner for one or a group a breeze.. Plus there is the convenience of built-ins and a pantry that enhance functionality. There is also a conveiently located laundry room just steps off the kitchen. The home offers loads of storage, organized closet spaces and 2 larger bedrooms. The primary bath offers a relaxing tub shower, while the spacious bedrooms provide a serene retreat. Step outside to enjoy the beautifully landscaped surroundings, with the property backing to trees and park like open space. There are 2 lakes and fountains, offering peaceful walks within the community year round. Birchfield is a vibrant community with easy access to parks, walking paths, and local highly rated schools, ensuring a lifestyle filled with outdoor activities and educational opportunities. Great dining and shopping options neaby and an easy commute to both the City and Shorepoints making this a desirable and much coveted location. Don't miss your chance to make it yours!
    36 days
    |
    322
    |
    18
    |

    Zillow last checked:

    Listing updated:

    Listed by:

    Marie Meglio 609-760-6583,

    RE/MAX ONE Realty-Moorestown

    Source: Bright MLS,MLS#: NJBL2113680MLS Logo

      Facts & features

      Interior

      Bedrooms & bathrooms
      • Bedrooms: 2
      • Bathrooms: 1
      • Full bathrooms: 1
      • Main level bathrooms: 1
      • Main level bedrooms: 2
      Rooms
      • Room types: Kitchen, Sun/Florida Room
      Kitchen
      • Features: Granite Counters, Dining Area
      • Level: Main
      Other
      • Level: Main
      Heating
      • Heat Pump, Electric
      Cooling
      • Central Air, Natural Gas
      Appliances
      • Included: Dishwasher, Disposal, Washer, Dryer, Self Cleaning Oven, Oven/Range - Electric, Water Heater, Electric Water Heater
      • Laundry: Main Level, In Unit
      Features
      • Bathroom - Tub Shower, Built-in Features, Ceiling Fan(s), Dining Area, Family Room Off Kitchen, Open Floorplan, Eat-in Kitchen, Pantry, Primary Bath(s), Other
      • Flooring: Ceramic Tile, Luxury Vinyl, Carpet
      • Has basement: No
      • Number of fireplaces: 1
      • Fireplace features: Gas/Propane
      Interior area
      • Total structure area: 1,171
      • Total interior livable area: 1,171 sqft
      • Finished area above ground: 1,171
      • Finished area below ground: 0

      Property

      Parking
      • Parking features: Assigned, Parking Lot
      • Details: Assigned Parking
      Accessibility
      • Accessibility features: None
      Features
      • Levels: One
      • Stories: 1
      • Pool features: Community
      Lot
      • Features: Adjoins - Open Space, Backs to Trees, Landscaped
      Details
      • Additional structures: Above Grade, Below Grade
      • Parcel number: 240140500121C0084
      • Zoning: RES
      • Special conditions: Standard

      Construction

      Type & style
      • Home type: Condo
      • Architectural style: Traditional
      • Property subtype: Condominium
      • Attached to another structure: Yes
      Materials
      • Brick, Vinyl Siding, Other
      Condition
      • New construction: No
      • Year built: 1983

      Utilities & green energy

      • Sewer: Private Sewer
      • Water: Public

      Community & HOA

      Community
      • Condo and coop fee: $0 monthly
      • Subdivision: Birchfield
      HOA
      • Has HOA: Yes
      • Amenities included: Jogging Path, Clubhouse, Basketball Court, Non-Lake Recreational Area, Tennis Court(s), Common Grounds, Game Room, Pool, Bike Trail, Fitness Center, Meeting Room, Tot Lots/Playground
      • Services included: All Ground Fee, Maintenance Structure, Insurance, Maintenance Grounds, Management, Pool(s), Snow Removal, Trash, Common Area Maintenance, Lawn Care Front, Lawn Care Rear, Recreation Facility
      • HOA fee: $351 monthly
      • HOA name: NORTHWOODS CONDO ASSOC
      Location
      • Region: Mount Laurel
      • Municipality: MOUNT LAUREL TWP

      Financial & listing details

      • Price per square foot: $220/sqft
      • Tax assessed value: $116,800
      • Annual tax amount: $3,924
      • Date on market: 6/6/2026
      • Listing agreement: Exclusive Right To Sell
      • Inclusions: Installed Lighting, Ceiling Fans, Washer, Dryer, Fridge All In As Is Condition
      • Exclusions: Personl Property, Furnishings
      • Ownership: Condominium

        Estimated market value

        $255,500

        $243,000 - $268,000

        $2,165/mo

        Price history

        DateEventPrice
        7/7/2026Pending sale$257,500$220/sqft
        Source: Bright MLS #NJBL2113680 Report a problem
        6/25/2026Contingent$257,500$220/sqft
        Source: Bright MLS #NJBL2113680 Report a problem
        6/12/2026Price change$257,500-1.9%$220/sqft
        Source: Bright MLS #NJBL2113680 Report a problem
        6/6/2026Listed for sale$262,500$224/sqft
        Source: Bright MLS #NJBL2113680 Report a problem

        Public tax history

        Tax history is unavailable.

        Monthly payment

        Est. payment

        Payment breakdown

        Explore the cost of this home by adjusting the details. Changes won't be saved.
        All calculations are estimates and provided by Zillow, Inc. for informational purposes only. Actual amounts may vary.
        HOA fees may include property taxes on listings classified as Co-Ops. Contact the listing agent and/or owner for fee details.
        Mortgage interest rates are dependent on a number of factors, including credit score, down payment, and repayment length. Interest rate data provided by Zillow Group Marketplace, Inc. as of 1/1/1970 from various mortgage lenders with which we have lead or other similar arrangements; the Estimated Payment is an average of those rates.
        See how much you could borrow to make a competitive offer.

        Climate risks

        Neighborhood: 08054

        Getting around

        9 / 100
        Car-Dependent
        32 / 100
        Somewhat Bikeable

        Nearby schools

        GreatSchools rating
        Schools provided by the listing agent
        • District: Lenape Regional High

        Source: Bright MLS. This data may not be complete. We recommend contacting the local school district to confirm school assignments for this home.

        A local agent can set up tours, give advice and negotiate with sellers.

        A local lender can help you make sure your offer is ready when you are.

        Browse local experts

        Similar homes