Skip main navigation
Sold for $850,000
  • $850,000

    84 W CYPRESS Street, Phoenix, AZ 85003

    3beds
    2baths
    1,949sqft
    Single Family Residence
    Built in 1920
    0.26 Acres Lot
    $1,011,000 Zestimate®
    $436/sqft
    $5,064 Estimated rent

    Home value

    $1,011,000

    $930,000 - $1.11M

    $5,064/mo

    Zestimate® history
    Loading
    Loading...

    Owner options

    List your home for rent

    $5,064/mo

    Rent Zestimate®

    Find your next renter with Zillow Rental Manager. Plus, with online applications, you can quickly screen prospective tenants – for free.

    Learn more

    $5,064/mo

    Rent Zestimate®

    Refinance and save

    $4,840/mo

    Est. payment

    Refinancing to a lower rate could help reduce your monthly payments and save thousands over the life of the loan.

    See today's rates

    $4,840/mo

    Est. payment

    Explore your selling options

    Work with a Zillow partner agent

    Leverage their expertise and Zillow's premium Showcase listings to get your home seen by more buyers.

    Get started

    List with your own agent

    Get your home in front of millions of buyers by listing it on Zillow.

    Learn how to do it

    Sell it yourself

    Take full control of how buyers see your home on Zillow by listing For Sale by Owner (FSBO).

    List your home

    What's special

    Sparkling poolBeautiful fireplaceModern comfortsContemporary convenienceExposed brickMature landscapingTimeless architecture
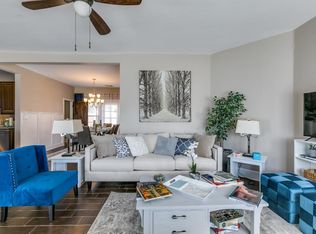
    Introducing 84 West Cypress, a magnificent Craftsman Bungalow situated on a sprawling premium lot, nestled in the heart of the coveted Willo Historic District in Central Phoenix. Experience the seamless blend of timeless architecture and modern comforts in this impeccably maintained residence. Step into a world of enchantment as original hardwood floors, exposed brick, and exquisite details throughout capture the essence of a bygone era. The welcoming living room boasts a beautiful fireplace, while the bright and airy den dazzles with natural light, exposed brick, and elegant built-in shelving. Two well-appointed bedrooms and a tastefully remodeled bathroom offer comfort and functionality for your family and guests. The updated kitchen blends vintage charm with contemporary convenience, showcasing stainless steel appliances, granite countertops, and ample storage space. Upstairs, the primary suite awaits, providing a tranquil retreat for relaxation and privacy. Venture outside to discover a captivating oasis, complete with a sparkling pool, mature landscaping, generous patio area, built-in grill, and a spacious shed for all your storage needs. The cherished Willo Historic District exudes a strong sense of community, preserving Phoenix's architectural heritage while celebrating the beauty of historic homes. Immerse yourself in the peaceful ambiance of bike-friendly and walkable streets, while remaining just moments away from the vibrant downtown scene, offering a plethora of shops, museums, restaurants, and cultural attractions. Don't let this extraordinary opportunity to own a piece of history in the Willo Historic District pass you by. Schedule a showing today and make this remarkable property yours!

    Zillow last checked:

    Listing updated:

    Listed by:

    Michael Hardesty 623-217-3044,

    HomeSmart

    Bought with:

    Molly M Gorman, SA685044000

    Keller Williams Realty East Valley

    Source: ARMLS,MLS#: 6565412MLS Logo

    Facts & features

    Interior

    Bedrooms & bathrooms
    • Bedrooms: 3
    • Bathrooms: 2
    Heating
    • Electric
    Cooling
    • Central Air, Programmable Thmstat
    Appliances
    • Included: Refrigerator, Dishwasher, Disposal, Gas Range, Gas Oven, Gas Cooktop
    • Laundry: Gas Dryer Hookup
    Features
    • High Speed Internet, Granite Counters, Upstairs, Kitchen Island, Full Bth Master Bdrm, Separate Shwr & Tub
    • Flooring: Wood
    • Has basement: No
    • Number of fireplaces: 1
    Interior area
    • Total structure area: 1,949
    • Total interior livable area: 1,949 sqft

    Property

    Parking
    • Total spaces: 2
    • Parking features: Open
    • Uncovered spaces: 2
    Features
    • Stories: 2
    • Patio & porch: Patio
    • Exterior features: Private Yard, Storage, Built-in Barbecue
    • Has private pool: Yes
    • Spa features: None
    • Fencing: Block
    • Has view: Yes
    • View description: City Lights
    Lot
    • Size: 0.26 Acres
    • Features: North/South Exposure, Sprinklers In Rear, Alley, Grass Front, Grass Back
    Details
    • Parcel number: 11851088

    Construction

    Type & style
    • Home type: SingleFamily
    • Architectural style: Other
    • Property subtype: Single Family Residence
    Materials
    • Brick Veneer, Wood Frame, Painted, Brick
    • Roof: Composition
    Condition
    • Year built: 1920

    Utilities & green energy

    • Sewer: Public Sewer
    • Water: City Water

    Community & neighborhood

    Community
    • Community features: Near Light Rail Stop, Near Bus Stop, Historic District, Biking/Walking Path
    Location
    • Region: Phoenix
    • Subdivision: LAS PALMAS

    Other

    Other facts
    • Listing terms: Cash,Conventional
    • Ownership: Fee Simple

    Price history

    DateEventPrice
    8/7/2023Listing removed--
    Source: HomeSmart Report a problem
    7/15/2023Pending sale$850,000$436/sqft
    Source: HomeSmart #6565412 Report a problem
    7/14/2023Sold$850,000$436/sqft
    Source: ARMLS #6565412 Report a problem
    6/15/2023Pending sale$850,000$436/sqft
    Source: HomeSmart #6565412 Report a problem
    6/8/2023Listed for sale$850,000+42.9%$436/sqft
    Source: ARMLS #6565412 Report a problem
    10/14/2016Listing removed$595,000$305/sqft
    Source: CENTURY 21 Seago #5430758 Report a problem
    4/20/2016Listed for sale$595,000+340.7%$305/sqft
    Source: Century 21 Seago #5430758 Report a problem
    4/29/1994Sold$135,000$69/sqft
    Source: Public Record Report a problem

    Public tax history

    YearProperty taxesTax assessment
    2025$3,684 +6.2%$35,010 -4.4%
    2024$3,469 +1%$36,630 +55.7%
    2023$3,435 +3.7%$23,526 -5.8%
    2022$3,313 -0.4%$24,975 +5%
    2021$3,326 +0.2%$23,785 +2.9%
    2020$3,320 +1.7%$23,115 +11%
    2019$3,264 $20,815 +0.4%
    2018$3,264 +2.4%$20,725 +3.4%
    2017$3,188 +11.3%$20,040 -7.5%
    2016$2,865 +10.9%$21,655 +1.5%
    2015$2,584 $21,325 +40.6%
    2014-- $15,165 +8.3%
    2013-- $14,005 +7.7%
    2012-- $13,005 -5.1%
    2011-- $13,700 -21.8%
    2010-- $17,515 -32.9%
    2009-- $26,100 +19.3%
    2008-- $21,875 +23.8%
    2007-- $17,675 +76.8%
    2006-- $10,000
    2005-- $10,000 +9.9%
    2004-- $9,100
    2003-- $9,100 +26%
    2002-- $7,225

    Find assessor info on the county website

    Neighborhood: Encanto

    Nearby schools

    GreatSchools rating
    Schools provided by the listing agent
    • Elementary: Kenilworth Elementary School
    • Middle: Kenilworth Elementary School
    • High: Central High School
    • District: Phoenix Elementary District

    Source: ARMLS. This data may not be complete. We recommend contacting the local school district to confirm school assignments for this home.

    Get a cash offer in 3 minutes
    Find out how much your home could sell for in as little as 3 minutes with a no-obligation cash offer.
    Estimated market value
    $1,011,000
    Get a cash offer in 3 minutes
    Find out how much your home could sell for in as little as 3 minutes with a no-obligation cash offer.
    Estimated market value
    $1,011,000