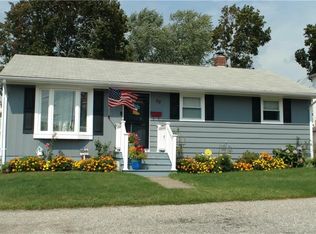
Welcome to 84 West Earle Street, a meticulously maintained 3-bedroom, ranch home in beautiful Cumberland, RI. This welcoming home features a spacious kitchen with Corian countertops, central air, a 3-season porch, and a finished lower level (perfect for entertaining). 84 West Earle is located on an expansive level lot, ideal for a large garden, pool, or play set. The yard also features an irrigation system, a powered shed (possibly for a summer fridge or pool house), and, on rainy or snowy days, you'll enjoy the convenience of the carport, which is situated on a concrete driveway. Close to hiking trails and the bike path, Cumberland is a commuter’s dream with a short drive to Boston, Providence, and Worcester. This home is being offered “As Is.”
For sale
Price cut: $15K (6/15)
$434,000
84 W Earle St, Cumberland, RI 02864
3beds
2,041sqft
Single Family Residence
Built in 1963
7,840 Square Feet Lot
$436,400 Zestimate®
$213/sqft
$-- HOA
What's special
Expansive level lotCentral airPowered shedSpacious kitchenCorian countertopsIrrigation system
- 60 days |
- 1,531 |
- 83 |
Zillow last checked:
Listing updated:
Listed by:
Johanna MacDonald 401-440-3651,
REMAX Revolution
Source: StateWide MLS RI,MLS#: 1411732
Loading...
Facts & features
Interior
Bedrooms & bathrooms
- Bedrooms: 3
- Bathrooms: 1
- Full bathrooms: 1
Other
- Level: First
- Area: 88 Square Feet
- Dimensions: 11
Other
- Level: First
- Area: 110 Square Feet
- Dimensions: 10
Other
- Level: First
- Area: 132 Square Feet
- Dimensions: 12
Dining area
- Level: First
- Area: 88 Square Feet
- Dimensions: 11
Family room
- Level: Lower
- Area: 360 Square Feet
- Dimensions: 24
Kitchen
- Level: First
- Area: 132 Square Feet
- Dimensions: 12
Living room
- Level: First
- Area: 208 Square Feet
- Dimensions: 16
Porch
- Level: First
- Area: 121 Square Feet
- Dimensions: 11
Heating
- Natural Gas, Forced Air
Cooling
- Central Air
Features
- Wall (Cermaic), Wall (Dry Wall), Wall (Paneled), Wall (Wood)
- Flooring: Ceramic Tile, Hardwood, Laminate, Carpet
- Basement: Full,Interior Entry,Partially Finished,Bath/Stubbed,Family Room,Laundry,Utility,Work Shop
- Has fireplace: No
- Fireplace features: None
Interior area
- Total structure area: 1,081
- Total interior livable area: 2,041 sqft
- Finished area above ground: 1,081
- Finished area below ground: 960
Property
Parking
- Total spaces: 3
- Parking features: Carport, Driveway
- Has carport: Yes
- Has uncovered spaces: Yes
Features
- Fencing: Fenced
Lot
- Size: 7,840 Square Feet
- Features: Sprinklers
Details
- Foundation area: 960
- Parcel number: CUMBM007B0246L000
- Zoning: R1
Construction
Type & style
- Home type: SingleFamily
- Architectural style: Ranch
- Property subtype: Single Family Residence
Materials
- Ceramic, Dry Wall, Paneled, Wood Wall(s), Shingles, Wood
- Foundation: Concrete Perimeter
Condition
- New construction: No
- Year built: 1963
Utilities & green energy
- Electric: 100 Amp Service
- Sewer: Public Sewer
- Water: Municipal
Community & HOA
Community
- Features: Near Public Transport, Commuter Bus, Golf, Highway Access, Hospital, Interstate, Marina, Private School, Public School, Railroad, Recreational Facilities, Restaurants, Schools, Near Shopping, Near Swimming, Tennis
HOA
- Has HOA: No
Location
- Region: Cumberland
Financial & listing details
- Price per square foot: $213/sqft
- Tax assessed value: $248,200
- Annual tax amount: $3,045
- Date on market: 5/6/2026
Estimated market value
$436,400
$415,000 - $458,000
$2,587/mo
Price history
| Date | Event | Price |
|---|---|---|
| 6/15/2026 | Price change | $434,000-3.3%$213/sqft |
Source: | ||
| 6/5/2026 | Listed for sale | $449,000$220/sqft |
Source: | ||
| 6/4/2026 | Pending sale | $449,000$220/sqft |
Source: | ||
| 5/21/2026 | Contingent | $449,000$220/sqft |
Source: | ||
| 5/21/2026 | Listed for sale | $449,000$220/sqft |
Source: | ||
| 5/15/2026 | Contingent | $449,000$220/sqft |
Source: | ||
| 5/6/2026 | Listed for sale | $449,000$220/sqft |
Source: | ||
Public tax history
| Year | Property taxes | Tax assessment |
|---|---|---|
| 2025 | $3,045 +2.7% | $248,200 |
| 2024 | $2,966 +2.8% | $248,200 |
| 2023 | $2,884 +1.7% | $248,200 +31.3% |
| 2022 | $2,835 +1.7% | $189,100 |
| 2021 | $2,787 -49.6% | $189,100 |
| 2020 | $5,529 +11.6% | $189,100 +16.5% |
| 2019 | $4,956 +2.6% | $162,300 |
| 2018 | $4,830 +95.6% | $162,300 |
| 2017 | $2,469 +8.5% | $162,300 +21.8% |
| 2016 | $2,275 | $133,200 |
| 2015 | $2,275 -42.8% | $133,200 |
| 2014 | $3,979 +46.4% | $133,200 -22.7% |
| 2013 | $2,719 +1.1% | $172,300 |
| 2012 | $2,690 +1.8% | $172,300 |
| 2011 | $2,643 +1.6% | $172,300 -12.9% |
| 2010 | $2,602 +2.6% | $197,900 |
| 2009 | $2,535 +3.5% | $197,900 |
| 2008 | $2,450 -0.5% | $197,900 -7.4% |
| 2007 | $2,463 +4.1% | $213,600 |
| 2006 | $2,365 | $213,600 |
Find assessor info on the county website
Monthly payment
Est. payment$--/mo
Payment breakdown
Explore the cost of this home by adjusting the details. Changes won't be saved.All calculations are estimates and provided by Zillow, Inc. for informational purposes only. Actual amounts may vary.
HOA fees may include property taxes on listings classified as Co-Ops. Contact the listing agent and/or owner for fee details.
Mortgage interest rates are dependent on a number of factors, including credit score, down payment, and repayment length. Interest rate data provided by Zillow Group Marketplace, Inc. as of 1/1/1970 from various mortgage lenders with which we have lead or other similar arrangements; the Estimated Payment is an average of those rates.
See how much you could borrow to make a competitive offer.
Climate risks
Neighborhood: Valley Falls
Nearby schools
GreatSchools rating
- 7/10B.F. Norton Elementary SchoolGrades: K-5Distance: 0.4 mi
- 8/10Joseph L. McCourt Middle SchoolGrades: 6-8Distance: 0.3 mi
- 9/10Cumberland High SchoolGrades: 9-12Distance: 4.4 mi
A local agent can set up tours, give advice and negotiate with sellers.
A local lender can help you make sure your offer is ready when you are.