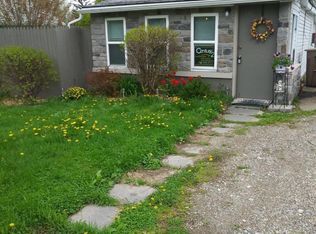
Welcome to this beautifully remodeled 2-bedroom, 1-bath ranch offering comfortable one-level living. The inviting living room features an electric fireplace with a TV mounted above, creating a cozy focal point for relaxing or entertaining.
The home offers new carpet in the bedrooms and living room, along with a fully remodeled kitchen featuring modern updates and durable vinyl plank flooring. A full basement provides excellent potential for extra storage, or a workshop.
Outside, enjoy a large lot and a deck off the back of the home, perfect for outdoor entertaining, relaxing, or enjoying the spacious yard. A one-car garage provides convenient parking and additional storage.
This move-in-ready ranch combines fresh renovations, functional living space, and a generous outdoor setting. Don't miss the opportunity to make this updated home your own!
For sale
$114,900
84 W Fairmount Ave, Pontiac, MI 48340
2beds
755sqft
Single Family Residence
Built in 1926
10,018 Square Feet Lot
$108,200 Zestimate®
$152/sqft
$-- HOA
What's special
- 2 days
- 168
- 20
Zillow last checked:
Listing updated:
Listed by:
Bingo Lizotte 248-895-3338,
EXP Realty Main 888-501-7085
Source: Realcomp II,MLS#: 20261070888
Facts & features
Interior
Bedrooms & bathrooms
- Bedrooms: 2
- Bathrooms: 1
- Full bathrooms: 1
Bedroom
- Level: Entry
- Area: 90
- Dimensions: 10 X 9
Bedroom
- Level: Entry
- Area: 90
- Dimensions: 10 X 9
Other
- Level: Entry
- Area: 70
- Dimensions: 10 X 7
Dining room
- Level: Entry
- Area: 63
- Dimensions: 7 X 9
Kitchen
- Level: Entry
- Area: 117
- Dimensions: 13 X 9
Living room
- Level: Entry
- Area: 230
- Dimensions: 23 X 10
Mud room
- Level: Entry
- Area: 77
- Dimensions: 11 X 7
Heating
- Forced Air, Natural Gas
Appliances
- Included: Free Standing Electric Range, Free Standing Refrigerator, Microwave
Features
- Basement: Unfinished
- Has fireplace: Yes
- Fireplace features: Electric, Living Room
Interior area
- Total interior livable area: 755 sqft
- Finished area above ground: 755
Property
Parking
- Total spaces: 1
- Parking features: One Car Garage, Detached
- Garage spaces: 1
Features
- Levels: One
- Stories: 1
- Entry location: GroundLevel
- Patio & porch: Enclosed
- Pool features: None
Lot
- Size: 10,018 Square Feet
- Dimensions: 80 x 127
Details
- Additional structures: Sheds
- Parcel number: 1417328036
- Special conditions: Short Sale No,Standard
Construction
Type & style
- Home type: SingleFamily
- Architectural style: Ranch
- Property subtype: Single Family Residence
Materials
- Vinyl Siding
- Foundation: Basement, Block
- Roof: Asphalt
Condition
- New construction: No
- Year built: 1926
- Major remodel year: 2026
Utilities & green energy
- Sewer: Public Sewer
- Water: Public
Community & HOA
Community
- Security: Smoke Detectors
- Subdivision: HILLSIDE MANOR
HOA
- Has HOA: No
Location
- Region: Pontiac
Financial & listing details
- Price per square foot: $152/sqft
- Tax assessed value: $14,040
- Annual tax amount: $866
- Date on market: 9/4/2026
- Cumulative days on market: 2 days
- Listing agreement: Exclusive Right To Sell
- Listing terms: Cash,Conventional
Estimated market value
$108,200
$89,000 - $127,000
$1,116/mo
Price history
| Date | Event | Price |
|---|---|---|
| 9/4/2026 | Listed for sale | $114,900+1484.8%$152/sqft |
Source: | ||
| 9/21/2011 | Sold | $7,250-91.9%$10/sqft |
Source: Public Record Report a problem | ||
| 5/3/2005 | Sold | $89,000+154.3%$118/sqft |
Source: Public Record Report a problem | ||
| 5/16/2003 | Sold | $35,000$46/sqft |
Source: Public Record Report a problem | ||
Public tax history
| Year | Property taxes | Tax assessment |
|---|---|---|
| 2025 | $844 +5.5% | $35,500 +11.3% |
| 2024 | $800 +6.4% | $31,900 +12.7% |
| 2023 | $752 +2.9% | $28,300 +14% |
| 2022 | $730 -0.5% | $24,830 +18.4% |
| 2021 | $734 | $20,970 +13% |
| 2020 | -- | $18,560 +15.2% |
| 2019 | $658 +2.6% | $16,110 +15.8% |
| 2018 | $641 | $13,910 +5.1% |
| 2017 | -- | $13,240 +13.5% |
| 2016 | -- | $11,670 +2.1% |
| 2015 | -- | $11,430 +3.9% |
| 2014 | -- | $11,000 |
Find assessor info on the county website
Monthly payment
Est. payment


