Skip main navigation
Off market
  • $271,100

    84 W Grove Point Dr, Clayton, NC 27527

    3beds
    2baths
    1,573sqft
    Townhouse
    Built in 2019
    1,306 Square Feet Lot
    $271,100 Zestimate®
    $172/sqft
    $1,688 Estimated rent

    Home value

    $271,100

    $258,000 - $285,000

    $1,688/mo

    Zestimate® history
    Loading
    Loading...

    Owner options

    List your home for rent

    $1,688/mo

    Rent Zestimate®

    Find your next renter with Zillow Rental Manager. Plus, with online applications, you can quickly screen prospective tenants – for free.

    Learn more

    $1,688/mo

    Rent Zestimate®

    Refinance and save

    $1,585/mo

    Est. payment

    Refinancing to a lower rate could help reduce your monthly payments and save thousands over the life of the loan.

    See today's rates

    $1,585/mo

    Est. payment

    Explore your selling options

    Work with a Zillow partner agent

    Leverage their expertise and Zillow's premium Showcase listings to get your home seen by more buyers.

    Get started

    List with your own agent

    Get your home in front of millions of buyers by listing it on Zillow.

    Learn how to do it

    Sell it yourself

    Take full control of how buyers see your home on Zillow by listing For Sale by Owner (FSBO).

    List your home

    What's special

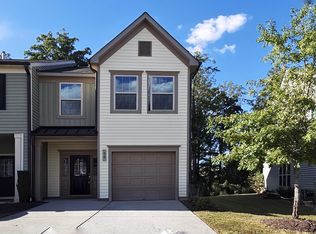
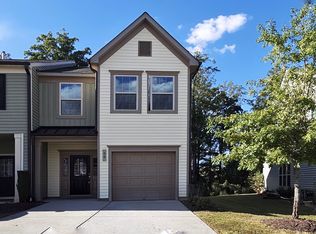
    Bright & Airy End Unit! No Credit Check - Pets Allowed - Short-Term Lease Allowed ($50+ per month). Luxury Vinyl Plank Flooring Throughout First Floor - Open Concept Living/Dining with Granite Countertops - HUGE Master - Lots of Windows - Beautiful Green Trees in Backyard. Dog Park, Clubhouse/Pool (extra fee), Shopping & More Just Around the Corner. Listing Agent is Landlord/Owner. (Will install 2" white blinds, ceiling fans in living room and all bedrooms, and cabinet pulls before move-in.)

    This property is off market, which means it's not currently listed for sale or rent on Zillow. This may be different from what's available on other websites or public sources.

    Facts & features

    Interior

    Bedrooms & bathrooms
    • Bedrooms: 3
    • Bathrooms: 2.5
    Heating
    • Gas
    Cooling
    • Central
    Appliances
    • Included: Dishwasher, Microwave, Range / Oven, Refrigerator
    Features
    • Flooring: Carpet
    • Has fireplace: Yes
    Interior area
    • Total interior livable area: 1,573 sqft

    Property

    Parking
    • Total spaces: 1
    • Parking features: Garage - Attached
    Features
    • Exterior features: Other
    Lot
    • Size: 1,306 sqft
    Details
    • Parcel number: 16K05120L

    Construction

    Type & style
    • Home type: Townhouse
    Materials
    • Wood
    • Foundation: Footing
    • Roof: Asphalt
    Condition
    • Year built: 2019

    Community & neighborhood

    Community
    • Community features: Fitness Center
    Location
    • Region: Clayton

    Other

    Other facts
    • Balcony
    • Bath Features \ Bath/Shower
    • Bath Features \ Bath\Shower
    • Bath Features \ Walk in Shower
    • Cable TV Ready
    • Design \ 2 Story
    • Dining \ Eat-in Kitchen
    • Elementary School: Johnston - River Dell
    • Equipment/Appliances \ Electric Dryer HU
    • Equipment/Appliances \ W/D Hookup
    • Equipment\Appliances \ Electric Dryer HU
    • Equipment\Appliances \ W\D Hookup
    • Est Fin Month \ April
    • Exterior Features \ Comm. Rec Available
    • Exterior Features \ Gutters
    • Exterior Features \ Lawn Maintenance Included
    • Exterior Features \ Private Fence
    • Exterior Features \ Storage Shed
    • Fireplace \ 0
    • High School: Johnston - Corinth Holder
    • Interior Features \ Blinds
    • Interior Features \ Granite Counter Tops
    • Interior Features \ High Speed Internet
    • Interior Features \ Pantry
    • Interior Features \ Smoke Alarm
    • Interior Features \ Smooth Ceilings
    • Location \ Subdivision \ Flowers Plantation
    • MLS Listing ID: 2254326
    • MLS Name: TMLS broker feed (TMLS broker feed)
    • Middle School: Johnston - Archer Lodge
    • Neighborhood \ The Woodlands
    • New Construction \ Yes
    • Other Rooms \ Entry Foyer
    • Other Rooms \ MBR w/Sitting Room
    • Other Rooms \ MBR w\Sitting Room
    • Parking \ DW\Concrete
    • Parking \ Entry\Front
    • Pets \ Cats Allowed
    • Pets \ Dogs Allowed
    • Pets \ Pets Negotiable
    • Property Type \ Attached
    • Rental Terms \ 12 Months +
    • Rental Terms \ 6 Months
    • Rental Terms \ Short Term
    • Restrictions \ No Smoking
    • Subdivision \ Flowers Plantation
    • Tenant Pays \ Community Rec/Pool
    • Tenant Pays \ Community Rec\Pool
    • Tenant Pays \ Electric
    • Tenant Pays \ Gas/Oil
    • Tenant Pays \ Gas\Oil
    • Tenant Pays \ Phone
    • Tenant Pays \ Sewer
    • Tenant Pays \ Trash
    • Tenant Pays \ Utilities
    • Tenant Pays \ Water
    • Water/Sewer \ Community Sewer
    • Water/Sewer \ Community Water
    • Water\Sewer \ Community Sewer
    • Water\Sewer \ Community Water

    Price history

    DateEventPrice
    4/11/2019Sold$191,500$122/sqft
    Source: Public Record Report a problem

    Public tax history

    YearProperty taxesTax assessment
    2025$1,731 +22.4%$272,660 +56.1%
    2024$1,415 $174,660
    2023$1,415 -1.2%$174,660
    2022$1,432 $174,660
    2021$1,432 -3.5%$174,660
    2020$1,485 +336.6%$174,660 +336.6%
    2019$340 $40,000

    Find assessor info on the county website

    Neighborhood: 27527

    Nearby schools

    GreatSchools rating
    Schools provided by the listing agent
    • Elementary: Johnston - River Dell
    • High: Johnston - Corinth Holder

    Source: The MLS. This data may not be complete. We recommend contacting the local school district to confirm school assignments for this home.

    Get a cash offer in 3 minutes
    Find out how much your home could sell for in as little as 3 minutes with a no-obligation cash offer.
    Estimated market value
    $271,100
    Get a cash offer in 3 minutes
    Find out how much your home could sell for in as little as 3 minutes with a no-obligation cash offer.
    Estimated market value
    $271,100