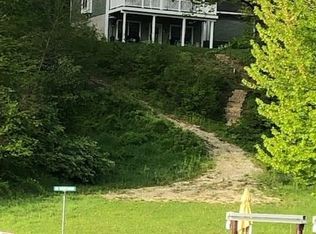
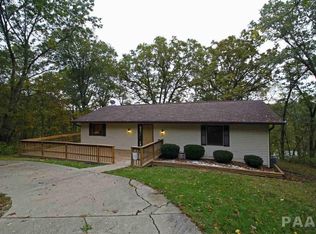
Experience unparalleled privacy in this 5 BD, 3 BA lakefront sanctuary. Nestled on a mature wooded lot, this property offers a rare "end-of-the-road" atmosphere where the only sounds are the wind through the trees and the splash of a bass. Inside, you’ll appreciate the open floor plan which allows for easy entertaining. The vaulted ceilings and glossy hardwood floors add to the home’s welcoming appeal. The fully finished, walkout basement adds more space for guests, where you can challenge your friends to a game of pool or air hockey! This is a true turn-key sale, including all furnishings, a Bennington pontoon boat and a Honda UTV to help you navigate the spacious lot. The 300 ft shoreline is a fisherman's dream, featuring an upgraded permanent dock and boat lift and immediate access to some of the lake's best fishing. The 2-story, detached garage offers ample storage. At this property, every detail has been handled. Just bring your toothbrush and your fishing license!
Sold for $550,000
Zillow last checked:
Listing updated:
Bought with:
Non-Member Agent RMLSA
Non-MLS
Source: RMLS Alliance as distributed by MLS GRID,MLS#: PA1265006 Originating MLS: Peoria Area Association of Realtors
Originating MLS: Peoria Area Association of Realtors
Price history
| Date | Event | Price |
|---|---|---|
| 5/8/2026 | Sold | $550,000$221/sqft |
Source:  RMLS Alliance as distributed by MLS GRID #PA1265006 Report a problem RMLS Alliance as distributed by MLS GRID #PA1265006 Report a problem | ||
| 4/6/2026 | Contingent | $550,000$221/sqft |
Source: RMLS Alliance as distributed by MLS GRID #PA1265006 Report a problem | ||
| 3/21/2026 | Listed for sale | $550,000+53.2%$221/sqft |
Source: RMLS Alliance as distributed by MLS GRID #PA1265006 Report a problem | ||
| 7/1/2021 | Sold | $359,000-2.7%$144/sqft |
Source: RMLS Alliance as distributed by MLS GRID #PA1224827 Report a problem | ||
| 5/21/2021 | Pending sale | $369,000$148/sqft |
Source: RMLS Alliance as distributed by MLS GRID #PA1224827 Report a problem | ||
| 5/12/2021 | Listed for sale | $369,000+40.8%$148/sqft |
Source: RMLS Alliance as distributed by MLS GRID #PA1224827 Report a problem | ||
| 11/10/2011 | Sold | $262,000-2.6%$105/sqft |
Source: Public Record Report a problem | ||
| 10/6/2011 | Pending sale | $269,000$108/sqft |
Source: Fannie Mae #11-362 Report a problem | ||
| 9/19/2011 | Price change | $269,000-3.6%$108/sqft |
Source: Fannie Mae #11-362 Report a problem | ||
| 9/2/2011 | Price change | $279,000-3.5%$112/sqft |
Source: Fannie Mae #11-362 Report a problem | ||
| 7/16/2011 | Price change | $289,000-10.2%$116/sqft |
Source: Fannie Mae #11-362 Report a problem | ||
| 6/23/2011 | Price change | $322,000-3%$129/sqft |
Source: Fannie Mae #11-362 Report a problem | ||
| 4/21/2011 | Price change | $332,000-13.7%$133/sqft |
Source: Fannie Mae #11-362 Report a problem | ||
| 4/16/2011 | Listed for sale | -- |
Source: isNowListed.com Report a problem | ||
| 1/27/2011 | Listing removed | $384,599$154/sqft |
Source: Visual Tour #1106120 Report a problem | ||
| 12/23/2010 | Listed for sale | $384,599$154/sqft |
Source: Visual Tour #1106120 Report a problem | ||
| 10/9/2010 | Listing removed | $384,599$154/sqft |
Source: Coldwell Banker Devonshire Realty #1106120 Report a problem | ||
| 5/23/2010 | Listed for sale | $384,599$154/sqft |
Source: Coldwell Banker Devonshire Realty #1106120 Report a problem | ||


Get pre-qualified for a loan
At Zillow Home Loans, we can pre-qualify you in as little as 5 minutes with no impact to your credit score.An equal housing lender. NMLS #10287.
