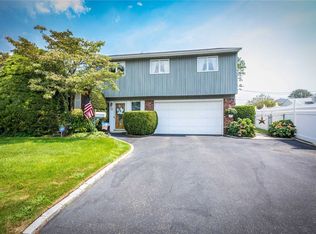
Welcome to 84 Walnut Lane, a stunning gem in the heart of Hicksville, NY. This unique home, boasting 2183 square feet of beautifully designed living space, offers a seamless blend of comfort and modern elegance. Step into the large entry foyer and immediately feel at home. The open-concept layout is highlighted by a stunning new chef's kitchen, featuring radiant heated floors and a huge center island that is perfect for entertaining. The gas fireplace in the living area adds a cozy touch, making it an inviting space for relaxation and gatherings. The finished lower level is an entertainer's dream, providing ample space for hosting friends and family. Whether you're looking to create a home theater, game room, or a spacious lounge area, this versatile space can cater to all your needs. This home includes 3 bedrooms and 2-1/2 well-appointed bathrooms, ensuring convenience and privacy for all residents and guests. Step outside to discover the entertainer's backyard, a private oasis with a covered patio that's perfect for outdoor dining and summer barbecues. The property is fully fenced, offering a sense of seclusion and security. Situated on a generous 7,700 square foot lot, 84 Walnut Lane provides ample outdoor space while maintaining a low-maintenance lifestyle. Don't miss the opportunity to make this exceptional property your new home. Schedule a viewing today and experience all the remarkable features this home has to offer!, Additional information: Appearance:Mint+++,Interior Features:Lr/Dr,Separate Hotwater Heater:Y
Sold for $920,000
Zillow last checked:
Listing updated:
Bought with:
Liu Liu, 10401357576
Winzone Realty Inc
Source: OneKey® MLS as distributed by MLS GRID,MLS#: L3576608
Price history
| Date | Event | Price |
|---|---|---|
| 12/3/2024 | Sold | $920,000+10.9%$421/sqft |
Source:  OneKey® MLS as distributed by MLS GRID #L3576608 Report a problem OneKey® MLS as distributed by MLS GRID #L3576608 Report a problem | ||
| 9/26/2024 | Pending sale | $829,900$380/sqft |
Source: OneKey® MLS as distributed by MLS GRID #3576608 Report a problem | ||
| 9/21/2024 | Listed for sale | $829,900+50.9%$380/sqft |
Source: OneKey® MLS as distributed by MLS GRID #3576608 Report a problem | ||
| 5/18/2007 | Sold | $550,000$252/sqft |
Source: Public Record Report a problem | ||
Get a cash offer in 3 minutes
Find out how much your home could sell for in as little as 3 minutes with a no-obligation cash offer.
Estimated market value
$967,400
