Welcome to this beautifully updated ranch-style home on a generous 0.32-acre lot, backed by serene woods for added privacy. 2,000+ sq ft of space between the main level, and unfinished basement. The freshly painted brick exterior adds timeless charm and curb appeal. Inside, you'll find 3 bedrooms, 1 modern bath, and engineered hardwood floors in the living areas, with plush carpet in the bedrooms. The updated bathroom features a tiled surround and new fixtures (2021). The kitchen shines with stainless steel appliances, newer countertops, and a tile backsplash. Washer and dryer included. Enjoy year-round comfort with a 2022 electric heat pump and central A/C, plus R-40 insulation—keeping average utilities under $100/month. A full walk-out basement offers potential for added living space. Relax on the spacious deck or park under the convenient carport. Metal roof, move-in ready, and most furnishings convey. Peaceful setting in a welcoming community—don't miss out on this inviting home!
Closed
Listed by: United Country Salem Realty • Megan C Simpson • 573-247-0904
Bought with: Main Key Realty LLC
Price Unknown
84 Walnut St, Viburnum, MO 65566
3beds
2,080sqft
Single Family Residence
Built in 1976
0.32 Acres Lot
$119,300 Zestimate®
$--/sqft
$1,065 Estimated rent
Home value
$119,300
Estimated sales range
Not available
$1,065/mo
Zestimate® history
Owner options
List your home for rent
$1,065/mo
Rent Zestimate®
Find your next renter with Zillow Rental Manager. Plus, with online applications, you can quickly screen prospective tenants – for free.
$1,065/mo
Rent Zestimate®
Refinance and save
Refinancing to a lower rate could help reduce your monthly payments and save thousands over the life of the loan.
Explore your selling options
Work with a Zillow partner agent
Leverage their expertise and Zillow's premium Showcase listings to get your home seen by more buyers.
Get startedList with your own agent
Get your home in front of millions of buyers by listing it on Zillow.
Learn how to do itSell it yourself
Take full control of how buyers see your home on Zillow by listing For Sale by Owner (FSBO).
List your homeWhat's special
Freshly painted brick exteriorUpdated bathroomNewer countertopsStainless steel appliancesConvenient carportMetal roofTile backsplash
Zillow last checked:
Listing updated:
Listed by:
Megan C Simpson 573-247-0904,
United Country Salem Realty
Bought with:
MiNaya N McConnell, 2023033785
Main Key Realty LLC
Source: MARIS,MLS#: 25048584 Originating MLS: South Central Board of REALTORS
Originating MLS: South Central Board of REALTORSFacts & features
Interior
Bedrooms & bathrooms
- Bedrooms: 3
- Bathrooms: 1
- Full bathrooms: 1
- Main level bathrooms: 1
- Main level bedrooms: 3
Bedroom
- Features: Floor Covering: Carpeting, Wall Covering: Some
- Level: Main
- Area: 120
- Dimensions: 12x10
Bedroom
- Features: Floor Covering: Carpeting, Wall Covering: Some
- Level: Main
- Area: 132
- Dimensions: 11x12
Bedroom
- Features: Floor Covering: Carpeting, Wall Covering: Some
- Level: Main
- Area: 120
- Dimensions: 12x10
Bathroom
- Features: Floor Covering: Ceramic Tile, Wall Covering: Some
- Level: Main
- Area: 55
- Dimensions: 11x5
Dining room
- Features: Floor Covering: Wood Engineered, Wall Covering: Some
- Level: Main
- Area: 100
- Dimensions: 10x10
Kitchen
- Features: Floor Covering: Wood Engineered, Wall Covering: Some
- Level: Main
- Area: 100
- Dimensions: 10x10
Living room
- Features: Floor Covering: Wood Engineered, Wall Covering: Some
- Level: Main
- Area: 272
- Dimensions: 16x17
Heating
- Electric, Forced Air, Heat Pump
Cooling
- Central Air, Electric
Appliances
- Included: Stainless Steel Appliance(s), Dryer, Electric Oven, Electric Range, Refrigerator, Washer, Electric Water Heater
Features
- Kitchen/Dining Room Combo, Separate Dining, Custom Cabinetry, Eat-in Kitchen
- Flooring: Hardwood
- Windows: Insulated Windows, Tilt-In Windows
- Basement: Full,Unfinished,Walk-Out Access
- Has fireplace: No
- Fireplace features: None
Interior area
- Total structure area: 2,080
- Total interior livable area: 2,080 sqft
- Finished area above ground: 1,040
- Finished area below ground: 1,040
Property
Parking
- Total spaces: 1
- Parking features: Covered, Off Street
- Carport spaces: 1
Features
- Levels: One
- Patio & porch: Deck
Lot
- Size: 0.32 Acres
- Dimensions: 175 x 80
- Features: Adjoins Wooded Area, Level
Details
- Parcel number: 0570350020001002S000
- Special conditions: Standard
Construction
Type & style
- Home type: SingleFamily
- Architectural style: Traditional,Ranch
- Property subtype: Single Family Residence
Materials
- Vinyl Siding
Condition
- Year built: 1976
Utilities & green energy
- Sewer: Public Sewer
- Water: Public
Community & HOA
Community
- Subdivision: 4th Add To Viburnum
HOA
- Has HOA: No
Location
- Region: Viburnum
Financial & listing details
- Tax assessed value: $71,860
- Annual tax amount: $768
- Date on market: 7/24/2025
- Cumulative days on market: 8 days
- Listing terms: Cash,Conventional,FHA,USDA Loan,VA Loan
- Road surface type: Concrete
Price history
| Date | Event | Price |
|---|---|---|
| 9/5/2025 | Sold | -- |
Source:  MARIS #25048584 Report a problem MARIS #25048584 Report a problem | ||
| 8/2/2025 | Pending sale | $109,900$53/sqft |
Source: MARIS #25048584 Report a problem | ||
| 7/24/2025 | Listed for sale | $109,900-8.3%$53/sqft |
Source: MARIS #25048584 Report a problem | ||
| 5/2/2024 | Listing removed | $119,900$58/sqft |
Source: United Country Report a problem | ||
| 12/6/2023 | Listed for sale | $119,900$58/sqft |
Source: MARIS #23071119 Report a problem | ||
Public tax history
| Year | Property taxes | Tax assessment |
|---|---|---|
| 2025 | $888 +51% | $13,660 +14.8% |
| 2024 | $588 +2.6% | $11,900 |
| 2023 | $573 +1.4% | $11,900 +1% |
| 2022 | $565 +1.6% | $11,780 |
| 2021 | $556 | $11,780 +12.9% |
| 2020 | -- | $10,430 |
| 2017 | -- | $10,430 -1.2% |
| 2016 | -- | $10,560 |
| 2015 | -- | $10,560 -3.6% |
| 2014 | -- | $10,950 |
| 2011 | -- | -- |
Find assessor info on the county website
Neighborhood: 65566
Nearby homes
- $3,020-- bd-- ba-- sqftWalnut St, Viburnum, MO 65566Off Market
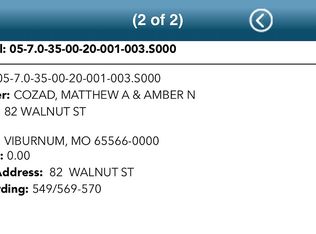
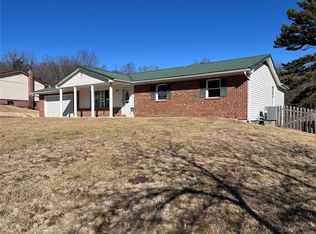
- $137,3005 bd2 ba1k sqft82 Walnut St, Viburnum, MO 65566Off Market
- $3,510-- bd-- ba-- sqftBriarcrest Dr, Viburnum, MO 65566Off Market
- $--3 bd2 ba1.7k sqft80 Walnut St, Viburnum, MO 65566Sold
- $2,580-- bd-- ba-- sqftWalnut St, Viburnum, MO 65566Off Market
- $116,1003 bd2 ba1.4k sqft79 Walnut St, Viburnum, MO 65566Off Market
- $112,1003 bd1 ba1k sqft78 Walnut St, Viburnum, MO 65566Off Market
- $960-- bd-- ba-- sqft78 Walnut St, Viburnum, MO 65566Off Market
Nearby schools
GreatSchools rating
- 6/10Viburnum Elementary SchoolGrades: PK-5Distance: 0.8 mi
- 4/10Viburnum High SchoolGrades: 6-12Distance: 0.8 mi
Schools provided by the listing agent
- Elementary: Viburnum Elem.
- Middle: Viburnum High
- High: Viburnum High
Source: MARIS. This data may not be complete. We recommend contacting the local school district to confirm school assignments for this home.
- Missouri
- Iron County
- Viburnum
- 65566
- 84 Walnut St
