Special financing available: this home qualifies for a Washington Trust Community Lending loan, offering eligible buyers a below-market interest rate — making ownership even more attainable. Character meets convenience in this beautifully updated Dutch Colonial in Eden Park. Every major system has been addressed — move-in ready and worry-free. Mini-splits keep summers cool, a brand new boiler handles winter, and a young roof plus newly paved driveway add peace of mind and curb appeal. The kitchen has been fully renovated with stainless steel appliances, and the bathroom features a double vanity, porcelain flooring, and brass fixtures. The first floor flows effortlessly, anchored by a large living room with a wood burning fireplace and dining room. Upstairs, the primary bedroom fits a king bed, the third bedroom is staged as a nursery, and the second bedroom offers generous space. The partially finished basement adds a half bath and laundry room. Outside: paver patio, brick walkways, large porch, and a fully fenced yard with room for gardens, hosting, and a shed. Walk to Durfee's Hardware, Dave's Market, and Park Theater. Close to Eden Park Elementary, Budlong Pool, and Blackamore Pond. Classic character, modern updates — ready for its next chapter.
For sale
$475,000
84 Waterman Ave, Cranston, RI 02910
3beds
1,663sqft
Single Family Residence
Built in 1920
3,920 Square Feet Lot
$474,100 Zestimate®
$286/sqft
$-- HOA
What's special
Paver patioYoung roofBrick walkwaysLarge porchPorcelain flooringDining roomMini-splits keep summers cool
- 11 days
- 1,419
- 150
Likely to sell faster than
Zillow last checked:
Listing updated:
Listed by:
Amanda Mazza amanda.mazza@compass.com,
Compass
Source: StateWide MLS RI,MLS#: 1420908
Facts & features
Interior
Bedrooms & bathrooms
- Bedrooms: 3
- Bathrooms: 2
- Full bathrooms: 1
- 1/2 bathrooms: 1
Primary bedroom
- Features: Ceiling Height 7 to 9 ft
- Level: Second
Bedroom 2
- Features: Ceiling Height 7 to 9 ft
- Level: Second
Bedroom 3
- Features: Ceiling Height 7 to 9 ft
- Level: Second
Bathroom
- Features: Ceiling Height 7 to 9 ft
- Level: Second
Bathroom
- Features: Ceiling Height Less Than 7 Ft
- Level: Lower
Dining room
- Features: Ceiling Height 7 to 9 ft
- Level: First
Kitchen
- Features: Ceiling Height 7 to 9 ft
- Level: First
Laundry
- Features: Ceiling Height Less Than 7 Ft
- Level: Lower
Living room
- Features: Ceiling Height 7 to 9 ft
- Level: First
Recreation room
- Features: Ceiling Height Less Than 7 Ft
- Level: Lower
Utility room
- Features: Ceiling Height Less Than 7 Ft
- Level: Lower
Heating
- Natural Gas, Steam
Cooling
- Window Unit(s)
Appliances
- Included: Gas Water Heater, Dishwasher, Dryer, Exhaust Fan, Microwave, Oven/Range, Refrigerator, Washer
Features
- Wall (Dry Wall), Wall (Paneled), Wall (Plaster), Cedar Closet(s)(s), Stairs, Plumbing (Mixed), Insulation (Ceiling), Insulation (Walls)
- Flooring: Ceramic Tile, Hardwood, Laminate, Carpet
- Doors: Storm Door(s)
- Windows: Storm Window(s)
- Basement: Full,Interior Entry,Partially Finished,Bath/Stubbed,Family Room,Laundry,Storage Space,Utility
- Attic: Attic Storage
- Number of fireplaces: 1
- Fireplace features: Brick
Interior area
- Total structure area: 1,312
- Total interior livable area: 1,663 sqft
- Finished area above ground: 1,312
- Finished area below ground: 351
Property
Parking
- Total spaces: 2
- Parking features: No Garage, Driveway
- Has uncovered spaces: Yes
Features
- Fencing: Fenced
- Waterfront features: Walk to Fresh Water, Walk To Water
Lot
- Size: 3,920 Square Feet
- Features: Sidewalks
Details
- Parcel number: CRANM93L816U
- Zoning: B1
- Other equipment: Compressor
Construction
Type & style
- Home type: SingleFamily
- Architectural style: Colonial
- Property subtype: Single Family Residence
Materials
- Dry Wall, Paneled, Plaster, Brick, Clapboard
- Foundation: Brick/Mortar, Concrete Perimeter
Condition
- New construction: No
- Year built: 1920
Utilities & green energy
- Electric: 100 Amp Service
- Sewer: Public Sewer
- Water: Municipal, Public
- Utilities for property: Sewer Connected, Water Connected
Community & HOA
Community
- Features: Near Public Transport, Interstate, Public School, Recreational Facilities, Restaurants, Schools, Near Shopping, Near Swimming
- Subdivision: Eden Park
HOA
- Has HOA: No
Location
- Region: Cranston
Financial & listing details
- Price per square foot: $286/sqft
- Tax assessed value: $337,100
- Annual tax amount: $4,679
- Date on market: 8/19/2026
- Inclusions: ***This property qualifies for a Washington Trust Community Lending loan, offering eligible buyers a below-market interest rate — making ownership even more attainable. Contact Washington Trust for more information. **Dining Room light fixture is not included in the sale.
Estimated market value
$474,100
$450,000 - $498,000
$3,103/mo
Price history
| Date | Event | Price |
|---|---|---|
| 8/20/2026 | Listed for sale | $475,000+13.1%$286/sqft |
Source:  StateWide MLS RI #1420908 Report a problem StateWide MLS RI #1420908 Report a problem | ||
| 7/1/2022 | Sold | $420,000+12%$253/sqft |
Source: StateWide MLS RI #1310386 Report a problem | ||
| 5/25/2022 | Pending sale | $375,000$225/sqft |
Source: StateWide MLS RI #1310386 Report a problem | ||
| 5/17/2022 | Listed for sale | $375,000+50.1%$225/sqft |
Source: StateWide MLS RI #1310386 Report a problem | ||
| 6/23/2018 | Listing removed | $249,900$150/sqft |
Source: Finest Real Estate #1193468 Report a problem | ||
| 5/30/2018 | Listed for sale | $249,900+4.2%$150/sqft |
Source: Finest Real Estate #1193468 Report a problem | ||
| 7/26/2016 | Listing removed | $239,900$144/sqft |
Source: Finest Real Estate #1130626 Report a problem | ||
| 7/5/2016 | Listed for sale | $239,900+24.6%$144/sqft |
Source: Finest Real Estate #1130626 Report a problem | ||
| 8/25/2003 | Sold | $192,500+120%$116/sqft |
Source: Public Record Report a problem | ||
| 9/2/1998 | Sold | $87,500$53/sqft |
Source: Public Record Report a problem | ||
Public tax history
| Year | Property taxes | Tax assessment |
|---|---|---|
| 2025 | $4,679 +2% | $337,100 |
| 2024 | $4,588 +6% | $337,100 +47.1% |
| 2023 | $4,330 +2.1% | $229,100 |
| 2022 | $4,241 +2.8% | $229,100 |
| 2021 | $4,124 +0% | $229,100 +18.4% |
| 2020 | $4,124 +2.6% | $193,500 |
| 2019 | $4,019 +2.4% | $193,500 |
| 2018 | $3,926 +2.7% | $193,500 +16.1% |
| 2017 | $3,822 +2.2% | $166,600 |
| 2016 | $3,740 | $166,600 |
| 2015 | $3,740 +2.1% | $166,600 +3.9% |
| 2014 | $3,664 0% | $160,400 |
| 2013 | $3,664 | $160,400 |
| 2012 | $3,664 -1.9% | $160,400 -13% |
| 2011 | $3,734 +3.6% | $184,300 |
| 2010 | $3,605 +2.4% | $184,300 |
| 2009 | $3,522 +9% | $184,300 -12.5% |
| 2008 | $3,231 | $210,600 |
| 2007 | $3,231 +5.2% | $210,600 |
| 2006 | $3,071 +4.8% | $210,600 +67% |
| 2004 | $2,929 +3.7% | $126,100 |
| 2003 | $2,825 | $126,100 |
Find assessor info on the county website
Monthly payment
Est. payment
Payment breakdown
Explore the cost of this home by adjusting the details. Changes won't be saved.Climate risks
Neighborhood: 02910
Similar homes
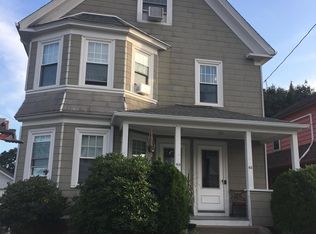
- $489,0003 bd2 ba2.1k sqft16 Riverfarm Rd, Cranston, RI 02910For Sale

 MLS ID #1421454, Ephraim Ranglin, Start Realty. StateWide MLS RI
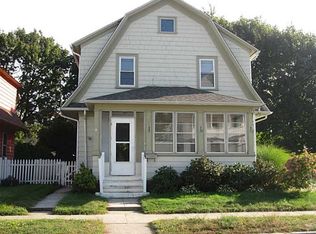
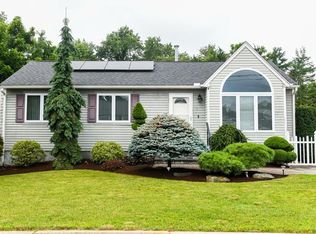
 - $475,0003 bd1 ba1.8k sqft9 Mallory Ct, Cranston, RI 02910For Sale
 MLS ID #1419740, Marko Harrington, RE/MAX ONE. StateWide MLS RI
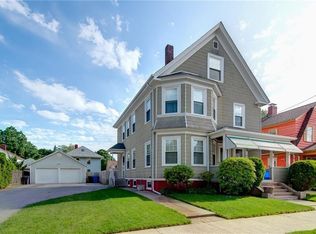
 - $449,0003 bd1 ba1.6k sqft76 Myrtle Ave, Cranston, RI 02910For Sale
 MLS ID #1421029, Lindsay Pettinelli, Churchill & Banks Co., LLC. StateWide MLS RI
 - $489,0003 bd3 ba1.5k sqft91 Mason Ave, Cranston, RI 02910For Sale
 MLS ID #1419615, Team KEY, KEY Real Estate Services. StateWide MLS RI
 - $524,9003 bd3 ba1.7k sqft103 Calaman Rd, Cranston, RI 02910For SaleMLS ID #1420508, Samantha Durand, REMAX Revolution. StateWide MLS RI
- $439,9002 bd1 ba1.8k sqft110 Ausdale Rd, Cranston, RI 02910For SaleMLS ID #1421563, Ariadne Davis, REMAX Revolution. StateWide MLS RI
- $460,0003 bd1 ba2k sqft146 Garden St, Cranston, RI 02910For SaleMLS ID #1420623, Ratha Kwiat, Century 21 AllPoints Realty. StateWide MLS RI
- $499,0003 bd2 ba1.8k sqft276 S Clarendon St, Cranston, RI 02910For SaleMLS ID #1421589, Mark Barter, REMAX Revolution. StateWide MLS RI
- $499,0003 bd3 ba2.1k sqft23 Crothers Ave, Cranston, RI 02910For SaleMLS ID #1420909, Wil Hernandez, Century 21 Visionary Group. StateWide MLS RI
- $425,0003 bd1 ba1.1k sqft60 Allen Ave, Cranston, RI 02910For SaleMLS ID #1421025, Slocum Home Team, eXp Realty. StateWide MLS RI
- $489,9003 bd2 ba2.2k sqft77 Harper Ave, Cranston, RI 02910For SaleMLS ID #1420180, Jimmy Ranieri, ERA Empire Real Estate. StateWide MLS RI
- $475,0004 bd2 ba1.8k sqft32 Benbridge Ave, Warwick, RI 02888For SaleMLS ID #1421434, The Blackstone Team, Compass. StateWide MLS RI
- $450,0003 bd2 ba1.8k sqft94 Westcott Ave, Cranston, RI 02910For SaleMLS ID #1418432, Heba Daoud, Keller Williams Realty. StateWide MLS RI
- $445,0003 bd2 ba2.2k sqft170 Beckwith St, Cranston, RI 02910For SaleMLS ID #1420142, Marisela Vasquez, My Dream Home Realty. StateWide MLS RI
- $519,9003 bd2 ba2.4k sqft27 Hemlock Ave, Cranston, RI 02910For SaleMLS ID #1413920, Jonathan Bolano, eXp Realty. StateWide MLS RI
- $449,9003 bd1 ba1.2k sqft181 Fiat Ave, Cranston, RI 02910For SaleMLS ID #1419827, Melissa Perrille, eXp Realty LLC. StateWide MLS RI
- $379,0002 bd2 ba1.3k sqft115 Davis Ave, Cranston, RI 02910For SaleMLS ID #1421082, The Hiraldo Group, Innovations Realty. StateWide MLS RI
- $349,9002 bd1 ba1.8k sqft39 Wollaston St, Cranston, RI 02910For SaleMLS ID #1421004, Steven Jacques, BHHS Commonwealth Real Estate. StateWide MLS RI
- $399,9003 bd2 ba1.5k sqft89 Sharon St, Cranston, RI 02910For SaleMLS ID #1419220, Jennifer Zagroski, Flagship Real Estate Advisors. StateWide MLS RI
- $355,0003 bd3 ba1.3k sqft34 Intervale Rd, Cranston, RI 02910For SaleMLS ID #1415842, Donnie Bennett, Blackstone/Ocean Properties. StateWide MLS RI
