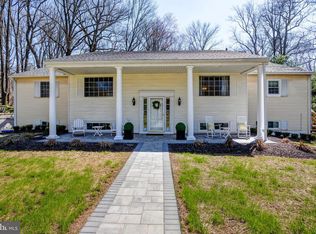
84 Wendy Ln, Glen Mills, PA 19342
Home value
$664,000
$624,000 - $717,000
$4,304/mo
Owner options
$4,304/mo
Rent Zestimate®
Find your next renter with Zillow Rental Manager. Plus, with online applications, you can quickly screen prospective tenants – for free.
$4,304/mo
Rent Zestimate®
$3,550/mo
Est. payment
Refinancing to a lower rate could help reduce your monthly payments and save thousands over the life of the loan.
$3,550/mo
Est. payment
Explore your selling options
Work with a Zillow partner agent
Leverage their expertise and Zillow's premium Showcase listings to get your home seen by more buyers.
Get startedList with your own agent
Get your home in front of millions of buyers by listing it on Zillow.
Learn how to do itSell it yourself
Take full control of how buyers see your home on Zillow by listing For Sale by Owner (FSBO).
List your homeWhat's special
Zillow last checked:
Listing updated:
Kimberly Davis 302-292-1900,
Tesla Realty Group, LLC
Nick DeLuca, AB049285L
Coldwell Banker Realty
Facts & features
Interior
Bedrooms & bathrooms
- Bedrooms: 3
- Bathrooms: 3
- Full bathrooms: 2
- 1/2 bathrooms: 1
- Main level bathrooms: 2
- Main level bedrooms: 3
Rooms
- Room types: Living Room, Dining Room, Primary Bedroom, Bedroom 2, Bedroom 3, Kitchen, Basement, Sun/Florida Room, Other
Basement
- Area: 1000
Heating
- Hot Water, Oil
Cooling
- Central Air, Electric
Appliances
- Included: Microwave, Cooktop, Dishwasher, Ice Maker, Oven/Range - Electric, Refrigerator, Stainless Steel Appliance(s), Water Heater, Washer, Dryer
- Laundry: In Basement
Features
- Breakfast Area, Combination Kitchen/Dining, Dining Area, Entry Level Bedroom, Family Room Off Kitchen, Open Floorplan, Formal/Separate Dining Room, Eat-in Kitchen, Kitchen - Table Space, Pantry, Bathroom - Tub Shower, Upgraded Countertops, Dry Wall
- Flooring: Hardwood, Carpet, Tile/Brick, Wood
- Basement: Interior Entry,Connecting Stairway,Exterior Entry,Shelving,Sump Pump,Windows,Workshop,Partially Finished
- Number of fireplaces: 2
- Fireplace features: Brick, Glass Doors, Free Standing, Wood Burning, Wood Burning Stove
Interior area
- Total structure area: 2,688
- Total interior livable area: 2,688 sqft
- Finished area above ground: 1,688
- Finished area below ground: 1,000
Property
Parking
- Total spaces: 6
- Parking features: Garage Faces Side, Asphalt, Attached, Driveway
- Attached garage spaces: 2
- Uncovered spaces: 4
Accessibility
- Accessibility features: None
Features
- Levels: One
- Stories: 1
- Patio & porch: Deck, Porch, Patio
- Exterior features: Bump-outs, Lighting, Street Lights, Balcony
- Has private pool: Yes
- Pool features: In Ground, Private
- Spa features: Hot Tub
- Fencing: Split Rail
- Has view: Yes
- View description: Garden
Lot
- Size: 1.22 Acres
- Features: Backs - Open Common Area, Backs to Trees, Cleared, Front Yard, Landscaped, Private, Rear Yard, SideYard(s)
Details
- Additional structures: Above Grade, Below Grade
- Parcel number: 13000097007
- Zoning: RESIDENTIAL
- Special conditions: Standard
Construction
Type & style
- Home type: SingleFamily
- Architectural style: Ranch/Rambler
- Property subtype: Single Family Residence
Materials
- Vinyl Siding
- Foundation: Block
- Roof: Architectural Shingle
Condition
- Good
- New construction: No
- Year built: 1965
Utilities & green energy
- Electric: 200+ Amp Service
- Sewer: On Site Septic
- Water: Public
- Utilities for property: Cable Available, Electricity Available, Phone Available
Community & HOA
Community
- Subdivision: None Available
HOA
- Has HOA: No
Location
- Region: Glen Mills
- Municipality: CONCORD TWP
Financial & listing details
- Price per square foot: $195/sqft
- Tax assessed value: $373,570
- Annual tax amount: $8,439
- Date on market: 5/26/2024
- Listing agreement: Exclusive Right To Sell
- Listing terms: Cash,Conventional
- Inclusions: If These Items Have Not Sold, They Will Stay With The Home: Washer, Dryer, Pool Table In Basement, Hot Tub Under Deck, Dart Board In Basement, Cherry Wood Cabinets & Bookshelves, Garage Door Opener, Ceiling Fans, Mirrors In Basement & Master Bedroom, Shed In Back / Side Yard
- Exclusions: Personal Items, Pot Belly Stove In Formal Living Room
- Ownership: Fee Simple
- Road surface type: Black Top
Price history
| Date | Event | Price |
|---|---|---|
| 9/9/2024 | Sold | $525,000-8.7%$195/sqft |
Source: | ||
| 7/15/2024 | Contingent | $574,800$214/sqft |
Source: | ||
| 7/3/2024 | Price change | $574,800-4.2%$214/sqft |
Source: | ||
| 6/1/2024 | Price change | $600,000-6.3%$223/sqft |
Source: | ||
| 5/26/2024 | Listed for sale | $640,000$238/sqft |
Source: | ||
| 5/24/2024 | Listing removed | -- |
Source: | ||
| 5/13/2024 | Price change | $640,000-5.2%$238/sqft |
Source: | ||
| 3/23/2024 | Listed for sale | $675,000+181.3%$251/sqft |
Source: | ||
| 3/27/2000 | Sold | $240,000$89/sqft |
Source: Public Record Report a problem | ||
Public tax history
| Year | Property taxes | Tax assessment |
|---|---|---|
| 2025 | $8,941 +5.1% | $373,570 |
| 2024 | $8,505 +2.6% | $373,570 |
| 2023 | $8,293 +1.1% | $373,570 |
| 2022 | $8,202 | $373,570 |
| 2021 | $8,202 +676.2% | $373,570 +93.1% |
| 2020 | $1,057 -86% | $193,490 |
| 2019 | $7,532 +1.6% | $193,490 |
| 2018 | $7,417 +598.5% | $193,490 |
| 2017 | $1,062 -2% | $193,490 |
| 2016 | $1,084 +2% | $193,490 |
| 2015 | $1,062 | $193,490 |
| 2014 | $1,062 +2.8% | $193,490 |
| 2013 | $1,033 +2.8% | $193,490 |
| 2012 | $1,005 +0.3% | $193,490 |
| 2011 | $1,002 +2% | $193,490 |
| 2010 | $982 +7.5% | $193,490 |
| 2009 | $914 | $193,490 |
| 2008 | $914 +8.3% | $193,490 |
| 2007 | $844 | $193,490 |
| 2006 | $844 -2% | $193,490 |
| 2005 | $861 | $193,490 |
| 2004 | $861 +8.5% | $193,490 |
| 2003 | $793 +7.9% | $193,490 |
| 2002 | $735 | $193,490 |
| 2000 | $735 | $193,490 |
Neighborhood: 19342
Nearby homes
- $580,0003 bd2 ba1.7k sqft70 Wendy Ln, Glen Mills, PA 19342Sold

- $619,9003 bd2 ba1.6k sqft92 Wendy Ln, Glen Mills, PA 19342Off Market
- $591,4003 bd2 ba1.6k sqft58 Glenview Rd, Glen Mills, PA 19342Off Market
- $789,5005 bd3 ba2.9k sqft68 Glenview Rd, Glen Mills, PA 19342Off Market

- $726,2004 bd2 ba2.5k sqft21 Winding Way, Glen Mills, PA 19342Off Market
- $440,0003 bd2 ba1.6k sqft39 Wendy Ln, Glen Mills, PA 19342Sold
- $708,6004 bd2 ba1.6k sqft48 Glenview Rd, Glen Mills, PA 19342Off Market
- $717,3003 bd2 ba2.1k sqft78 Glenview Rd, Glen Mills, PA 19342Off Market
Nearby schools
GreatSchools rating
- NAConcord El SchoolGrades: K-2Distance: 1.9 mi
- 10/10Garnet Valley Middle SchoolGrades: 6-8Distance: 2.1 mi
- 10/10Garnet Valley High SchoolGrades: 9-12Distance: 2.1 mi
Schools provided by the listing agent
- Elementary: Garnet Valley Elem
- Middle: Garnet Valley
- High: Garnet Valley High
- District: Garnet Valley
Source: Bright MLS. This data may not be complete. We recommend contacting the local school district to confirm school assignments for this home.
Get a cash offer in 3 minutes
- Pennsylvania
- Delaware County
- Glen Mills
- 19342
- 84 Wendy Ln