VIEWS, VIEWS,VIEWS!!! This townhome has fantastic views of Indian Creek and The Chesapeake Bay from almost every room. Deeded boat slip with deep water. Large kitchen and an open floor plan are an entertainers delight. Enjoy the bay breezes on two screen porches 1st and 2nd floor. Community amenities pool and club house. Laundry shoot. New granite counter tops in the kitchen with new sink and faucets. New toilets. New Pella porch doors with internal louvered blinds, New Hunter Douglas remote operated blinds on all waterfront windows(warranty for life with The Pedestal in Kilmarnock). Propane line piped in on waterside patio for grill hookup. Water is 5+ feet at the deeded boat slip-on Dock 3. 8,000lb boat lift with remote Inquire about the furniture. HOA dues cover grounds maintenance, irrigation system, water, septic, pool, clubhouse, snow removal, trash removal and common area maintenance. Although no known defects home is being sold in an "as is where is" condition with Home Inspection for informational purposes only.
Sold for $975,000
$975,000
84 Westbay Dr, Kilmarnock, VA 22482
2beds
2,605sqft
Townhouse, Single Family Residence
Built in 2003
-- sqft lot
$1,003,500 Zestimate®
$374/sqft
$2,141 Estimated rent
Home value
$1,003,500
Estimated sales range
Not available
$2,141/mo
Zestimate® history
Owner options
List your home for rent
$2,141/mo
Rent Zestimate®
Find your next renter with Zillow Rental Manager. Plus, with online applications, you can quickly screen prospective tenants – for free.
$2,141/mo
Rent Zestimate®
Refinance and save
$12,264/mo
Est. payment
Refinancing to a lower rate could help reduce your monthly payments and save thousands over the life of the loan.
$12,264/mo
Est. payment
Explore your selling options
Work with a Zillow partner agent
Leverage their expertise and Zillow's premium Showcase listings to get your home seen by more buyers.
Get startedList with your own agent
Get your home in front of millions of buyers by listing it on Zillow.
Learn how to do itSell it yourself
Take full control of how buyers see your home on Zillow by listing For Sale by Owner (FSBO).
List your homeWhat's special
Zillow last checked:
Listing updated:
Listed by:
Diana Wolfson 940-395-1775,
IsaBell K. Horsley Real Estate
Bought with:
David Edward Dew, 0225069398
IsaBell K. Horsley Real Estate
Kathleen Horsley Dew, 0225078297
IsaBell K. Horsley Real Estate
Source: Chesapeake Bay & Rivers AOR,MLS#: 2520840Originating MLS: Chesapeake Bay Area MLS
Facts & features
Interior
Bedrooms & bathrooms
- Bedrooms: 2
- Bathrooms: 3
- Full bathrooms: 2
- 1/2 bathrooms: 1
Primary bedroom
- Level: Second
- Dimensions: 0 x 0
Bedroom 2
- Level: Second
- Dimensions: 0 x 0
Foyer
- Level: Main
- Dimensions: 0 x 0
Kitchen
- Level: Main
- Dimensions: 0 x 0
Living room
- Level: Main
- Dimensions: 0 x 0
Office
- Level: Main
- Dimensions: 0 x 0
Heating
- Electric, Heat Pump
Cooling
- Heat Pump
Appliances
- Included: Built-In Oven, Dryer, Dishwasher, Gas Cooking, Disposal, Instant Hot Water, Microwave, Oven, Refrigerator, Washer
- Laundry: Washer Hookup, Dryer Hookup
Features
- Dining Area, Double Vanity, Fireplace, Granite Counters, High Ceilings, Kitchen Island, Bath in Primary Bedroom, Pantry, Cable TV, Walk-In Closet(s), Window Treatments
- Flooring: Tile, Vinyl, Wood
- Windows: Window Treatments
- Basement: Crawl Space
- Attic: Pull Down Stairs
- Number of fireplaces: 1
- Fireplace features: Gas, Insert
Interior area
- Total interior livable area: 2,605 sqft
- Finished area above ground: 2,605
- Finished area below ground: 0
Property
Parking
- Total spaces: 1
- Parking features: Attached, Garage, Garage Door Opener, Guest
- Attached garage spaces: 1
Features
- Levels: Two
- Stories: 2
- Patio & porch: Front Porch, Patio, Screened
- Exterior features: Boat Lift, Dock, Sprinkler/Irrigation
- Pool features: In Ground, Outdoor Pool, Pool, Community
- Fencing: None
- Has view: Yes
- View description: Water
- Has water view: Yes
- Water view: Water
- Waterfront features: Bayfront, Creek, Navigable Water, Ocean Front, Bulkhead, Boat Ramp/Lift Access, Waterfront
Lot
- Features: Waterfront
Details
- Parcel number: 54B 1 4A
Construction
Type & style
- Home type: Townhouse
- Architectural style: Row House,Two Story
- Property subtype: Townhouse, Single Family Residence
- Attached to another structure: Yes
Materials
- Drywall, Frame, HardiPlank Type
- Roof: Asphalt
Condition
- Resale
- New construction: No
- Year built: 2003
Utilities & green energy
- Sewer: Shared Septic
- Water: Community/Coop, Shared Well
Community & HOA
Community
- Features: Common Grounds/Area, Clubhouse, Dock, Pool, Bulkhead
- Security: Controlled Access
- Subdivision: West Bay
HOA
- Has HOA: Yes
- Services included: Association Management, Clubhouse, Common Areas, Maintenance Structure, Pool(s), Snow Removal, Trash, Water
- HOA fee: $6,600 annually
Location
- Region: Kilmarnock
Financial & listing details
- Price per square foot: $374/sqft
- Tax assessed value: $549,500
- Annual tax amount: $3,627
- Date on market: 1/18/2026
- Ownership: Individuals
- Ownership type: Sole Proprietor
Price history
| Date | Event | Price |
|---|---|---|
| 9/8/2025 | Sold | $975,000$374/sqft |
Source: Chesapeake Bay & Rivers AOR #2520840 Report a problem | ||
| 8/3/2025 | Pending sale | $975,000$374/sqft |
Source: Chesapeake Bay & Rivers AOR #2520840 Report a problem | ||
| 8/3/2025 | Contingent | $975,000$374/sqft |
Source: Northern Neck AOR #119134 Report a problem | ||
| 7/24/2025 | Listed for sale | $975,000+50%$374/sqft |
Source: Northern Neck AOR #119134 Report a problem | ||
| 10/16/2020 | Sold | $650,000-6.5%$250/sqft |
Source: Northern Neck AOR #107138 Report a problem | ||
| 9/17/2020 | Pending sale | $695,000$267/sqft |
Source: Ann Meekins Realtors #107138 Report a problem | ||
| 4/27/2020 | Listed for sale | $695,000$267/sqft |
Source: Ann Meekins Realtors #107138 Report a problem | ||
| 1/6/2020 | Listing removed | $695,000$267/sqft |
Source: Ann Meekins Realtors #99590 Report a problem | ||
| 1/22/2018 | Listed for sale | $695,000$267/sqft |
Source: Ann Meekins Realtors #99590 Report a problem | ||
Public tax history
| Year | Property taxes | Tax assessment |
|---|---|---|
| 2025 | $4,066 +12.1% | $549,500 |
| 2024 | $3,627 +8.2% | $549,500 |
| 2023 | $3,352 | $549,500 |
| 2022 | $3,352 | $549,500 |
| 2021 | $3,352 +3.4% | $549,500 |
| 2020 | $3,242 -0.4% | $549,500 -0.4% |
| 2019 | $3,255 | $551,700 |
| 2018 | -- | $551,700 |
| 2017 | -- | $551,700 |
| 2016 | -- | $551,700 |
| 2015 | -- | $551,700 |
| 2014 | -- | $551,700 -10.2% |
| 2013 | -- | $614,100 |
| 2012 | -- | $614,100 |
| 2011 | -- | $614,100 |
| 2010 | -- | $614,100 |
Find assessor info on the county website
Neighborhood: 22482
Nearby homes
- $1,141,200-- bd-- ba-- sqft82 Westbay Dr, Kilmarnock, VA 22482Off Market
- $987,900-- bd-- ba-- sqft86 Westbay Dr, Kilmarnock, VA 22482Off Market
- $1,305,0003 bd4 ba3.3k sqft80 Westbay Dr, Kilmarnock, VA 22482Sold
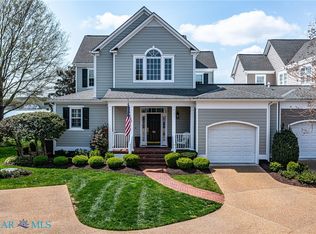
- $1,146,300-- bd-- ba-- sqft88 Westbay Dr, Kilmarnock, VA 22482Off Market

- $1,150,0004 bd5 ba3.4k sqft78 Westbay Dr, Kilmarnock, VA 22482Off Market
- $1,180,900-- bd-- ba-- sqft76 Westbay Dr, Kilmarnock, VA 22482Off Market
- $864,400-- bd-- ba-- sqft74 Westbay Dr, Kilmarnock, VA 22482Off Market
- $1,053,600-- bd-- ba-- sqft90 Westbay Dr, Kilmarnock, VA 22482Off Market
Nearby schools
GreatSchools rating
- 6/10Northumberland Elementary SchoolGrades: PK-5Distance: 16.2 mi
- 5/10Northumberland Middle SchoolGrades: 6-8Distance: 16.6 mi
- 5/10Northumberland High SchoolGrades: 9-12Distance: 16.5 mi
Schools provided by the listing agent
- Elementary: Northumberland
- Middle: Northumberland
- High: Northumberland
Source: Chesapeake Bay & Rivers AOR. This data may not be complete. We recommend contacting the local school district to confirm school assignments for this home.


Get pre-qualified for a loan
At Zillow Home Loans, we can pre-qualify you in as little as 5 minutes with no impact to your credit score.An equal housing lender. NMLS #10287.
- Virginia
- Northumberland County
- Kilmarnock
- 22482
- 84 Westbay Dr
Nearby cities
Nearby zip codes
Other Kilmarnock Topics
