This sun-drenched, thoughtfully designed home offers true single-family-style living with over 3,800 sq ft. The main level features an open-concept entertaining floor with a grand marble fireplace, reading bay, chef’s kitchen with custom cabinetry, stone countertops, and an oversized marble island. The formal dining area is framed by a wall of windows and custom built-ins. The bedroom level includes two generous bedrooms, a full bath, laundry, and a primary suite with a walk-in closet, private deck, and European-inspired bath. The penthouse level offers a family/media room with private sundeck and a grand primary suite with a five-fixture spa bath, soaring 15-foot cupola, and airy sleeping and reading spaces. The garden level features a large family room with custom built-ins designed with entertaining in mind, full bath, direct garage access, and private entrance, with potential to convert to an au pair suite. An expansive fenced-in yard offers the perfect setting for gatherings.
Sold for $2,945,000
$2,945,000
84 Westbourne Ter Unit 84, Brookline, MA 02446
4beds
3,819sqft
Condominium, Townhouse
Built in 1900
8,015 Square Feet Lot
$2,903,500 Zestimate®
$771/sqft
$-- Estimated rent
Home value
$2,903,500
$2.76M - $3.05M
Not available
Zestimate® history
Owner options
List your home for rent
Find your next renter with Zillow Rental Manager. Plus, with online applications, you can quickly screen prospective tenants – for free.
Refinance and save
$19,199/mo
Est. payment
Refinancing to a lower rate could help reduce your monthly payments and save thousands over the life of the loan.
$19,199/mo
Est. payment
Explore your selling options
Work with a Zillow partner agent
Leverage their expertise and Zillow's premium Showcase listings to get your home seen by more buyers.
Get startedList with your own agent
Get your home in front of millions of buyers by listing it on Zillow.
Learn how to do itSell it yourself
Take full control of how buyers see your home on Zillow by listing For Sale by Owner (FSBO).
List your homeWhat's special
Oversized marble islandTwo generous bedroomsReading bayEuropean-inspired bathCustom built-insOpen-concept entertaining floorGrand marble fireplace
Zillow last checked:
Listing updated:
Listed by:
Post Advisory Group 617-908-4000,
Engel & Volkers Boston 617-936-4194,
Gillian Colman 813-334-4128
Bought with:
Jamie Genser
Coldwell Banker Realty - Brookline
Source: MLS PIN,MLS#: 73533889
Facts & features
Interior
Bedrooms & bathrooms
- Bedrooms: 4
- Bathrooms: 5
- Full bathrooms: 4
- 1/2 bathrooms: 1
Primary bathroom
- Features: Yes
Heating
- Forced Air, Natural Gas
Cooling
- Central Air
Appliances
- Included: Oven, Dishwasher, Disposal, Microwave, Range, Refrigerator, Freezer, Washer, Dryer, Range Hood
Features
- Flooring: Hardwood
- Has basement: No
- Number of fireplaces: 1
Interior area
- Total structure area: 3,819
- Total interior livable area: 3,819 sqft
- Finished area above ground: 3,083
- Finished area below ground: 736
Property
Parking
- Total spaces: 2
- Parking features: Attached, Off Street, Unpaved
- Attached garage spaces: 1
- Uncovered spaces: 1
Features
- Patio & porch: Deck - Roof, Patio
- Exterior features: Deck - Roof, Patio, Fenced Yard
- Fencing: Fenced
Lot
- Size: 8,015 Square Feet
Details
- Parcel number: 5074199
- Zoning: T-5
Construction
Type & style
- Home type: Townhouse
- Property subtype: Condominium, Townhouse
Condition
- Year built: 1900
- Major remodel year: 2018
Utilities & green energy
- Sewer: Public Sewer
- Water: Public
- Utilities for property: for Gas Range
Community & HOA
Community
- Features: Public Transportation, Shopping, Pool, Tennis Court(s), Park, Walk/Jog Trails, Stable(s), Golf, Medical Facility, Bike Path, Conservation Area, Highway Access, House of Worship, Marina, Private School, Public School, T-Station, University
HOA
- Services included: Water, Sewer, Insurance, Snow Removal
- HOA fee: $450 monthly
Location
- Region: Brookline
Financial & listing details
- Price per square foot: $771/sqft
- Tax assessed value: $2,230,600
- Annual tax amount: $22,016
- Date on market: 7/8/2026
- Exclusions: Drapes In The Living Room.
Price history
| Date | Event | Price |
|---|---|---|
| 9/9/2026 | Sold | $2,945,000-1.8%$771/sqft |
Source: MLS PIN #73533889 Report a problem | ||
| 8/13/2026 | Pending sale | $3,000,000$786/sqft |
Source: MLS PIN #73533889 Report a problem | ||
| 8/5/2026 | Contingent | $3,000,000$786/sqft |
Source: MLS PIN #73533889 Report a problem | ||
| 7/13/2026 | Price change | $3,000,000-6.3%$786/sqft |
Source: MLS PIN #73536119 Report a problem | ||
| 6/10/2026 | Listed for sale | $3,200,000+40.7%$838/sqft |
Source: MLS PIN #73533889 Report a problem | ||
| 5/20/2019 | Sold | $2,275,000$596/sqft |
Source: Agent Provided Report a problem | ||
Public tax history
Tax history is unavailable.
Neighborhood: Corey Hill
Nearby homes
- $2,895,3004 bd5 ba3.8k sqft84 Westbourne Ter, Brookline, MA 02446Off Market
- $1,645,6004 bd1 ba2.6k sqft90 Westbourne Ter #2, Brookline, MA 02446Off Market

- $1,234,5003 bd2 ba1.6k sqft90 Westbourne Ter #1, Brookline, MA 02446Off Market
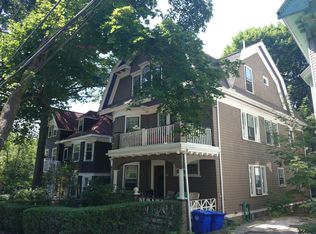
- $1,416,4003 bd1 ba1.6k sqft90 Westbourne Ter, Brookline, MA 02446Off Market

- $3,037,1008 bd3 ba5.2k sqft86 Westbourne Ter, Brookline, MA 02446Off Market
- $1,077,5002 bd2 ba1.4k sqft104 Westbourne Terrace #UNIT #1, Raveis, MA 02446Off Market
- $2,364,3003 bd1 ba1.6k sqft94 Westbourne Ter, Brookline, MA 02446Off Market
- $2,705,9004 bd3 ba2.6k sqft16 Bartlett St, Brookline, MA 02446Off Market
Nearby schools
GreatSchools rating
- 9/10Michael Driscoll SchoolGrades: K-8Distance: 0.1 mi
- 8/10Brookline High SchoolGrades: 9-12Distance: 0.8 mi
Get a cash offer in 3 minutes
Find out how much your home could sell for in as little as 3 minutes with a no-obligation cash offer.
Estimated market value
$2,903,500
Get a cash offer in 3 minutes
Find out how much your home could sell for in as little as 3 minutes with a no-obligation cash offer.
Estimated market value
$2,903,500
- Massachusetts
- Norfolk County
- Brookline
- 02446
- Corey Hill
- 84 Westbourne Ter Unit 84
