Looking for a well maintained home? Check out this NW side jewell - Pride of Ownership - same owner past 30 years. CALL BEV BOERMAN, FIVE STAR REAL ESTATE FOR MORE DETAILS. Spacious 2 story offers main floor family room with oak built-ins and brick wood-burning fireplace. Formal Dining Room. Plaster wall. 3 good sized bedrooms. Extra large main bath with storage. Hardwood floors (or hardwood under carpet - except Family Room addition). 6 panel doors; 3 fireplaces; both copper water line & sewer line to street new 8/2010. Furnace & C/A new 10/2006. Roof shingles on house, FR, and garage new 10/2001. New mast & some electric new 7/2010. Basement has Rec Room partially finished in knotty pine, glass block windows, laundry, and storage. Very private back yard with new privacy fence 8/2019. Large deck - has 220 outlet for future hot tub. Large 2 stall garage with additional shed attached to back of garage.
Sold for $375,000
$375,000
84 Westmont Dr NW, Grand Rapids, MI 49504
3beds
2,170sqft
SingleFamily
Built in 1955
7,187 Square Feet Lot
$378,600 Zestimate®
$173/sqft
$2,399 Estimated rent
Home value
$378,600
$360,000 - $398,000
$2,399/mo
Zestimate® history
Owner options
List your home for rent
$2,399/mo
Rent Zestimate®
Find your next renter with Zillow Rental Manager. Plus, with online applications, you can quickly screen prospective tenants – for free.
$2,399/mo
Rent Zestimate®
Refinance and save
$2,382/mo
Est. payment
Refinancing to a lower rate could help reduce your monthly payments and save thousands over the life of the loan.
$2,382/mo
Est. payment
Explore your selling options
Work with a Zillow partner agent
Leverage their expertise and Zillow's premium Showcase listings to get your home seen by more buyers.
Get startedList with your own agent
Get your home in front of millions of buyers by listing it on Zillow.
Learn how to do itSell it yourself
Take full control of how buyers see your home on Zillow by listing For Sale by Owner (FSBO).
List your homeWhat's special
Facts & features
Interior
Bedrooms & bathrooms
- Bedrooms: 3
- Bathrooms: 2
- Full bathrooms: 1
- 1/2 bathrooms: 1
- Main level bathrooms: 1
Heating
- Forced air, Gas
Cooling
- Central
Appliances
- Included: Dishwasher, Garbage disposal, Microwave, Range / Oven, Refrigerator
Features
- Basement: Full
- Has fireplace: Yes
- Fireplace features: Wood Burning, Family Room, Living Room, Recreation Room
Interior area
- Total interior livable area: 2,170 sqft
- Finished area below ground: 480
Property
Parking
- Parking features: Garage - Detached
Features
- Patio & porch: Deck
- Exterior features: Brick
- Fencing: Fenced Back
- Frontage length: 60.00
Lot
- Size: 7,187 Square Feet
Details
- Parcel number: 411327252019
- Zoning: RES
Construction
Type & style
- Home type: SingleFamily
- Architectural style: Traditional
Materials
- Roof: Composition
Condition
- Year built: 1955
Utilities & green energy
- Sewer: Public Sewer
- Water: Public
- Utilities for property: Natural Gas Connected, Cable Connected, Natural Gas
Community & HOA
Location
- Region: Grand Rapids
Financial & listing details
- Price per square foot: $173/sqft
- Tax assessed value: $306,400
- Annual tax amount: $3,395
Price history
| Date | Event | Price |
|---|---|---|
| 4/17/2026 | Sold | $375,000+79.4%$173/sqft |
Source: Public Record Report a problem | ||
| 9/19/2019 | Sold | $209,000-0.4%$96/sqft |
Source:  MichRIC #19037317 Report a problem MichRIC #19037317 Report a problem | ||
| 8/16/2019 | Price change | $209,900-4.6%$97/sqft |
Source: Five Star Real Estate (Casc) #19037317 Report a problem | ||
| 8/5/2019 | Listed for sale | $220,000$101/sqft |
Source: Five Star Real Estate (Casc) #19037317 Report a problem | ||
Public tax history
| Year | Property taxes | Tax assessment |
|---|---|---|
| 2025 | $3,395 | $153,200 +6.3% |
| 2024 | -- | $144,100 +58% |
| 2021 | $1,914 | $91,200 +4.5% |
| 2020 | $1,914 +3.5% | $87,300 +11.4% |
| 2019 | $1,848 | $78,400 +16.8% |
| 2018 | -- | $67,100 +7.5% |
| 2017 | $1,821 | $62,400 +12% |
| 2016 | $1,821 | $55,700 |
| 2015 | $1,821 +7.5% | $55,700 +11% |
| 2013 | $1,694 | $50,200 -7.9% |
| 2011 | -- | $54,500 -1.1% |
| 2010 | -- | $55,100 -7.4% |
| 2009 | -- | $59,500 -16.4% |
| 2007 | -- | $71,200 +21.4% |
| 2006 | -- | $58,632 +5.1% |
| 2005 | -- | $55,769 +3.3% |
| 2004 | -- | $53,988 +6.2% |
| 2002 | -- | $50,827 +3.2% |
| 2001 | -- | $49,251 |
Find assessor info on the county website
Neighborhood: John Ball Park
Nearby homes
- $304,1003 bd1 ba1.6k sqft90 Westmont Dr NW, Grand Rapids, MI 49504Off Market
- $284,4003 bd1 ba1.3k sqft78 Westmont Dr NW, Grand Rapids, MI 49504Off Market
- $250,0002 bd1 ba982 sqft100 Westmont Dr NW, Grand Rapids, MI 49504Sold
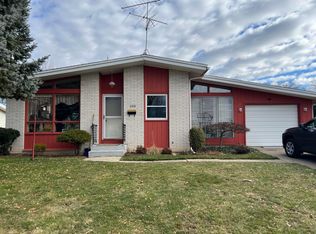
- $318,8003 bd1 ba1.4k sqft73 Woodcrest Dr NW, Grand Rapids, MI 49504Off Market

- $368,8004 bd2 ba1.7k sqft70 Westmont Dr NW, Grand Rapids, MI 49504Off Market
- $342,5003 bd2 ba2.4k sqft81 Woodcrest Dr NW, Grand Rapids, MI 49504Off Market
- $300,5002 bd1 ba1.1k sqft65 Woodcrest Dr NW, Grand Rapids, MI 49504Off Market
- $310,0002 bd1 ba1.5k sqft87 Woodcrest Dr NW, Grand Rapids, MI 49504Sold
Nearby schools
GreatSchools rating
- 8/10John Ball Park Zoo SchoolGrades: 6Distance: 0.6 mi
- 5/10Union High SchoolGrades: 9-12Distance: 0.6 mi
- 2/10Westwood Middle SchoolGrades: 6-8Distance: 0.6 mi
Schools provided by the listing agent
- District: Grand Rapids
Source: The MLS. This data may not be complete. We recommend contacting the local school district to confirm school assignments for this home.
Get a cash offer in 3 minutes
Find out how much your home could sell for in as little as 3 minutes with a no-obligation cash offer.
Estimated market value
$378,600
Get a cash offer in 3 minutes
Find out how much your home could sell for in as little as 3 minutes with a no-obligation cash offer.
Estimated market value
$378,600
- Michigan
- Kent County
- Grand Rapids
- 49504
- John Ball Park
- 84 Westmont Dr NW
Nearby cities
Nearby neighborhoods
Nearby zip codes
Other Grand Rapids Topics
