Nestled within the desirable Pine Lakes neighborhood, this custom-built gem exudes elegance and style. As you approach, a grand circular driveway welcomes you with ample parking for guests. The property is enveloped by mature and meticulously maintained landscaping, creating a lush oasis. Step inside, and you'll be greeted by a home filled with architectural marvels. Bullnose corners, intricate detailing, and graceful arches adorn the interior, showcasing the craftsmanship that defines this residence. Tray ceilings with crown molding and ambient lighting elevate the ambiance. Natural light flows effortlessly throughout, thanks to the strategically placed sun tube in the kitchen. French doors beckon you to the expansive lanai, seamlessly connecting indoor and outdoor living. The outdoor space is a true paradise. A generously sized lanai overlooks a sparkling blue pool with a heated spa, making it the perfect spot for relaxation and entertainment. The spacious deck area is ideal for sunbathing or hosting gatherings with friends and family. A convenient shed in the back provides additional storage. With a well-thought-out split floor plan, this home offers both privacy and functionality. Four bedrooms and two bathrooms provide ample space for a growing family or hosting overnight guests. The large 4th bedroom/flex space has endless options. Relax after a long day in the garden tub. Surrounded by equally beautiful homes, Pine Lakes is a picturesque neighborhood that exudes charm and community spirit. Public golf courses are close by, making it easy to enjoy a leisurely round of golf on a sunny day. This home's location offers the best of both worlds - tranquility and convenience. You'll find shopping, restaurants, and schools just a stone's throw away. The beach is also within easy reach, ensuring that you can enjoy the coastal lifestyle whenever you desire. Don't miss your chance to call this exquisite Pine Lakes property your home. With its stunning architecture, luxurious features, and a location that combines beauty and convenience, it's an opportunity not to be missed. Schedule your viewing today and experience the pinnacle of Florida living. Roof-2020, Hot water heater-12/2023 ONE OR MORE ROOMS HAVE BEEN VIRTUALLY STAGED
Sold for $478,000
$478,000
84 WHIPPOORWILL DRIVE, PALM COAST, FL 32164
4beds
2,138sqft
Single Family Residence
Built in 2004
10,390 Square Feet Lot
$433,700 Zestimate®
$224/sqft
$2,151 Estimated rent
Home value
$433,700
$412,000 - $455,000
$2,151/mo
Zestimate® history
Owner options
List your home for rent
$2,151/mo
Rent Zestimate®
Find your next renter with Zillow Rental Manager. Plus, with online applications, you can quickly screen prospective tenants – for free.
$2,151/mo
Rent Zestimate®
Refinance and save
$3,310/mo
Est. payment
Refinancing to a lower rate could help reduce your monthly payments and save thousands over the life of the loan.
$3,310/mo
Est. payment
Explore your selling options
Work with a Zillow partner agent
Leverage their expertise and Zillow's premium Showcase listings to get your home seen by more buyers.
Get startedList with your own agent
Get your home in front of millions of buyers by listing it on Zillow.
Learn how to do itSell it yourself
Take full control of how buyers see your home on Zillow by listing For Sale by Owner (FSBO).
List your homeWhat's special
Bullnose cornersGrand circular drivewayWell-thought-out split floor planFrench doorsSpacious deck areaGraceful archesExpansive lanai
Zillow last checked:
Listing updated:
Listed by:
Teri Kuchenbrod 407-341-6940,
TAKE ACTION PROPERTIES, LLC 386-283-5996
Bought with:
Karrie Holloway, 3444758
TAKE ACTION PROPERTIES, LLC
Source: Stellar MLS,MLS#: FC294522 Originating MLS: Flagler
Originating MLS: Flagler
Facts & features
Interior
Bedrooms & bathrooms
- Bedrooms: 4
- Bathrooms: 2
- Full bathrooms: 2
Rooms
- Room types: Attic, Bonus Room, Breakfast Room Separate, Dining Room
Primary bedroom
- Features: Ceiling Fan(s), Walk-In Closet(s)
- Level: First
- Dimensions: 12x16
Bedroom 2
- Features: Built-in Closet
- Level: First
- Dimensions: 11x11
Bedroom 3
- Features: Built-in Closet
- Level: First
- Dimensions: 11x11
Bedroom 4
- Features: Built-in Closet
- Level: First
- Dimensions: 11x12
Bonus room
- Level: First
- Dimensions: 16x15
Dinette
- Level: First
- Dimensions: 8x11
Dining room
- Level: First
- Dimensions: 11x12
Kitchen
- Features: Pantry
- Level: First
- Dimensions: 12x13
Laundry
- Level: First
- Dimensions: 6x8
Living room
- Level: First
- Dimensions: 16x19
Heating
- Central, Heat Pump
Cooling
- Central Air
Appliances
- Included: Dishwasher, Disposal, Dryer, Microwave, Range, Refrigerator, Washer
Features
- Ceiling Fan(s), Eating Space In Kitchen, High Ceilings, Split Bedroom
- Flooring: Carpet, Ceramic Tile
- Has fireplace: No
Interior area
- Total structure area: 2,862
- Total interior livable area: 2,138 sqft
Property
Parking
- Total spaces: 2
- Parking features: Garage - Attached
- Attached garage spaces: 2
Features
- Levels: One
- Stories: 1
- Exterior features: Irrigation System, Rain Gutters
- Has private pool: Yes
- Pool features: In Ground, Screen Enclosure
- Has spa: Yes
- Spa features: Heated
Lot
- Size: 10,390 Square Feet
Details
- Parcel number: 0711317023000800040
- Zoning: SFR-2
- Special conditions: None
Construction
Type & style
- Home type: SingleFamily
- Property subtype: Single Family Residence
Materials
- Block, Stucco
- Foundation: Slab
- Roof: Shingle
Condition
- New construction: No
- Year built: 2004
Utilities & green energy
- Sewer: Public Sewer
- Water: None
- Utilities for property: Cable Connected, Electricity Connected, Public, Sewer Connected, Sprinkler Well, Water Connected
Community & HOA
Community
- Pet fee: $0 monthly
- Subdivision: PALM COAST SEC 23
HOA
- Has HOA: No
Location
- Region: Palm Coast
Financial & listing details
- Price per square foot: $224/sqft
- Tax assessed value: $332,904
- Annual tax amount: $3,150
- Date on market: 9/8/2023
- Cumulative days on market: 127 days
- Listing terms: Cash,Conventional,FHA,VA Loan
- Ownership: Fee Simple
- Total actual rent: 0
- Electric utility on property: Yes
- Road surface type: Paved
Price history
| Date | Event | Price |
|---|---|---|
| 3/12/2024 | Sold | $478,000+0%$224/sqft |
Source:  Stellar MLS #FC294522 Report a problem Stellar MLS #FC294522 Report a problem | ||
| 2/13/2024 | Pending sale | $477,900$224/sqft |
Source: Stellar MLS #FC294522 Report a problem | ||
| 2/7/2024 | Price change | $477,900-0.5%$224/sqft |
Source: Stellar MLS #FC294522 Report a problem | ||
| 1/17/2024 | Price change | $480,500-1.2%$225/sqft |
Source: Stellar MLS #FC294522 Report a problem | ||
| 12/21/2023 | Listed for sale | $486,500$228/sqft |
Source: Stellar MLS #FC294522 Report a problem | ||
| 12/15/2023 | Pending sale | $486,500$228/sqft |
Source: Stellar MLS #FC294522 Report a problem | ||
| 12/6/2023 | Listed for sale | $486,500$228/sqft |
Source: Stellar MLS #FC294522 Report a problem | ||
| 11/28/2023 | Pending sale | $486,500$228/sqft |
Source: Stellar MLS #FC294522 Report a problem | ||
| 10/7/2023 | Price change | $486,500-0.4%$228/sqft |
Source: Stellar MLS #FC294522 Report a problem | ||
| 9/8/2023 | Listed for sale | $488,500+114.3%$228/sqft |
Source: Stellar MLS #FC294522 Report a problem | ||
| 9/15/2015 | Sold | $228,000-6.9%$107/sqft |
Source: Public Record Report a problem | ||
| 7/11/2015 | Price change | $244,900+6.5%$115/sqft |
Source: TAKE ACTION PROPERTIES, LLC #214258 Report a problem | ||
| 7/3/2015 | Price change | $230,000-2.5%$108/sqft |
Source: Owner Report a problem | ||
| 6/30/2015 | Listed for sale | $236,000-7.5%$110/sqft |
Source: Owner Report a problem | ||
| 6/18/2007 | Sold | $255,000+28.8%$119/sqft |
Source: Public Record Report a problem | ||
| 6/24/2004 | Sold | $198,000+890%$93/sqft |
Source: Public Record Report a problem | ||
| 10/10/2003 | Sold | $20,000$9/sqft |
Source: Public Record Report a problem | ||
Public tax history
| Year | Property taxes | Tax assessment |
|---|---|---|
| 2024 | $6,099 +91.6% | $332,904 +55.2% |
| 2023 | $3,183 +1% | $214,506 +3% |
| 2022 | $3,150 +1.3% | $208,258 +3% |
| 2021 | $3,110 +0.1% | $202,192 +1.4% |
| 2020 | $3,106 +1.7% | $199,398 +2.3% |
| 2019 | $3,054 +0.5% | $194,915 +1.9% |
| 2018 | $3,039 +2.4% | $191,281 +2.1% |
| 2017 | $2,966 | $187,347 +2.1% |
| 2016 | $2,966 +2.4% | $183,494 +12.5% |
| 2015 | $2,896 +15.6% | $163,082 +0.8% |
| 2014 | $2,504 | $161,788 +2.5% |
| 2013 | -- | $157,869 +1.7% |
| 2012 | -- | $155,230 -3.5% |
| 2011 | -- | $160,860 -14.1% |
| 2010 | -- | $187,316 -8.8% |
| 2009 | -- | $205,478 +3.5% |
| 2008 | -- | $198,507 +0.2% |
| 2007 | -- | $198,196 +10% |
| 2006 | -- | $180,130 +18% |
| 2005 | -- | $152,615 +757.4% |
| 2004 | -- | $17,800 |
Find assessor info on the county website
Neighborhood: 32164
Nearby homes
- $313,800-- bd2 ba1.8k sqft82 Whippoorwill Dr, Palm Coast, FL 32164Off Market
- $420,0003 bd2 ba2k sqft86 Whippoorwill Dr, Palm Coast, FL 32164Sold

- $352,9003 bd2 ba1.9k sqft11 Whitcock Ln, Palm Coast, FL 32164Off Market
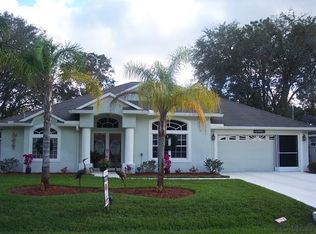
- $330,0004 bd3 ba2.3k sqft9 Whitcock Ln, Palm Coast, FL 32164Sold

- $357,3003 bd2 ba1.8k sqft13 Whitcock Ln, Palm Coast, FL 32164Off Market
- $283,6003 bd2 ba1.5k sqft80 Whippoorwill Dr, Palm Coast, FL 32164Off Market
- $339,8003 bd2 ba2k sqft88 Whippoorwill Dr, Palm Coast, FL 32164Off Market
- $313,1003 bd2 ba1.7k sqft7 Whitcock Ln, Palm Coast, FL 32164Sold
Nearby schools
GreatSchools rating
- 6/10Lewis E. Wadsworth Elementary SchoolGrades: PK-5Distance: 1 mi
- 5/10Buddy Taylor Middle SchoolGrades: 6-8Distance: 0.9 mi
- 4/10Flagler-Palm Coast High SchoolGrades: 9-12Distance: 3.5 mi
Schools provided by the listing agent
- Elementary: Belle Terre Elementary
- Middle: Buddy Taylor Middle
- High: Flagler-Palm Coast High
Source: Stellar MLS. This data may not be complete. We recommend contacting the local school district to confirm school assignments for this home.
Get a cash offer in 3 minutes
Find out how much your home could sell for in as little as 3 minutes with a no-obligation cash offer.
Estimated market value
$433,700
Get a cash offer in 3 minutes
Find out how much your home could sell for in as little as 3 minutes with a no-obligation cash offer.
Estimated market value
$433,700
- Florida
- Flagler County
- Palm Coast
- 32164
- 84 WHIPPOORWILL DRIVE
Nearby cities
Nearby zip codes
Other Palm Coast Topics
