Skip main navigation
Off market
Street View
  • $588,400

    84 White Birch Dr, Guilford, CT 06437

    3beds
    1,920sqft
    SingleFamily
    Built in 1983
    0.92 Acres Lot
    $588,400 Zestimate®
    $306/sqft
    $3,949 Estimated rent

    Home value

    $588,400

    $553,000 - $624,000

    $3,949/mo

    Zestimate® history
    Loading
    Loading...

    Owner options

    List your home for rent

    $3,949/mo

    Rent Zestimate®

    Find your next renter with Zillow Rental Manager. Plus, with online applications, you can quickly screen prospective tenants – for free.

    Learn more

    $3,949/mo

    Rent Zestimate®

    Refinance and save

    $4,247/mo

    Est. payment

    Refinancing to a lower rate could help reduce your monthly payments and save thousands over the life of the loan.

    See today's rates

    $4,247/mo

    Est. payment

    Explore your selling options

    Work with a Zillow partner agent

    Leverage their expertise and Zillow's premium Showcase listings to get your home seen by more buyers.

    Get started

    List with your own agent

    Get your home in front of millions of buyers by listing it on Zillow.

    Learn how to do it

    Sell it yourself

    Take full control of how buyers see your home on Zillow by listing For Sale by Owner (FSBO).

    List your home

    What's special

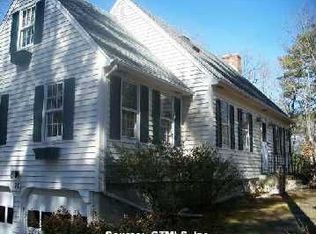
    Enjoy peace and quiet in a very private setting, within walking distance of the Guilford Lakes. Go kayaking or fishing, and swim at the neighborhood association's private beach. Public hiking trails, golf and tennis are blocks away. It's a quick drive to I-95 and the historic Guilford Green, for upscale shopping and dining. Dramatic stone steps welcome you home to this lovely contemporary Cape. On chilly winter nights, cuddle up to your cozy wood burning stove. Laze in your four-season sun-room, surrounded by lacy trees, with springtime greens, autumn colors and winter silhouettes, allowing views of the lake. The main floor bathroom is remodeled, with a marble vanity counter and tile floors. The first floor bedroom is convenient for guests, or those who prefer to avoid stairs. On the second floor, relax in your fabulous two-room master suite, with vaulted ceiling and hardwood cypress flooring. The upstairs beautifully remodeled bathroom has a custom mahogany vanity, frame-less glass shower doors and towel warmer. The master suite can easily be converted back to two separate bedrooms, if three bedrooms are preferred, in all. The basement has additional living space; a workout room that walks out to the backyard, built-in workbench and mud-room. The backyard is fenced for your puppy. Though the property is almost an acre, much of it is lightly wooded, and the lawn area, surrounded by mature plantings, is easy to maintain.

    This property is off market, which means it's not currently listed for sale or rent on Zillow. This may be different from what's available on other websites or public sources.

    Facts & features

    Interior

    Bedrooms & bathrooms
    • Bedrooms: 3
    • Bathrooms: 2
    • Full bathrooms: 2
    Heating
    • Baseboard, Oil
    Appliances
    • Included: Dishwasher, Dryer, Range / Oven, Refrigerator, Washer
    • Laundry: Lower Level
    Features
    • Mud Room, Exercise Room, Auto Garage Door Opener
    • Flooring: Concrete
    • Basement: Partially Finished, Full With Walk-Out, Concrete Floor
    • Has fireplace: Yes
    Interior area
    • Total interior livable area: 1,920 sqft

    Property

    Parking
    • Parking features: Garage - Attached
    Features
    • Patio & porch: Porch-Heated
    • Exterior features: Vinyl
    • Has view: Yes
    • View description: Water
    • Has water view: Yes
    • Water view: Water
    • Waterfront features: Beach Front, Walk To Water, Association Required, Water Community
    Lot
    • Size: 0.92 Acres
    • Features: Cul-de-Sac, Sloped, Secluded, Professionally Landscaped
    Details
    • Parcel number: GUILM5800806
    • Zoning: R-3

    Construction

    Type & style
    • Home type: SingleFamily
    • Architectural style: Contemporary, CAPE COD
    Materials
    • Frame
    • Roof: Asphalt
    Condition
    • Year built: 1983

    Utilities & green energy

    • Sewer: Septic Tank
    • Water: Private Well

    Community & HOA

    HOA
    • Has HOA: Yes
    • Services included: Lake/Beach Access
    • HOA fee: $18 monthly
    Location
    • Region: Guilford

    Financial & listing details

    • Price per square foot: $306/sqft
    • Tax assessed value: $333,550
    • Annual tax amount: $9,223
    • Total actual rent: 374900

    Price history

    DateEventPrice
    12/16/2019Sold$362,000-3.4%$189/sqft
    Source: Smart MLS #170229065 Report a problem
    10/9/2019Pending sale$374,900$195/sqft
    Source: Blythe Real Estate #170229065 Report a problem
    9/12/2019Listed for sale$374,900+13.6%$195/sqft
    Source: Blythe Real Estate #170229065 Report a problem
    4/29/2009Sold$330,000-1.8%$172/sqft
    Source: Smart MLS #M9115191 Report a problem
    3/7/2009Listed for sale$336,000+86.7%$175/sqft
    Source: Listhub #M9115191 Report a problem
    6/2/1998Sold$180,000-2.2%$94/sqft
    Source: Public Record Report a problem
    7/26/1996Sold$184,000-12.4%$96/sqft
    Source: Public Record Report a problem
    8/28/1989Sold$210,000$109/sqft
    Source: Public Record Report a problem

    Public tax history

    YearProperty taxesTax assessment
    2025$9,223 +4%$333,550
    2024$8,866 +2.7%$333,550
    2023$8,632 +3%$333,550 +32.4%
    2022$8,379 +1.9%$251,990
    2021$8,220 +1%$251,990
    2020$8,142 +0.9%$251,990
    2019$8,071 +2.4%$251,990
    2018$7,882 -0.1%$251,990 -6.2%
    2017$7,889 +4%$268,700
    2015$7,588 +3%$268,700
    2014$7,368 +12.7%$268,700 -5.2%
    2013$6,538 +3.1%$283,530
    2012$6,340 +6.4%$283,530 +2.4%
    2011$5,960 +3.3%$276,930
    2010$5,768 +3.9%$276,930
    2009$5,550 +47.8%$276,930 +41.5%
    2008$3,755 -21.1%$195,660
    2007$4,758 +5%$195,660
    2006$4,531 +4%$195,660
    2005$4,357 +5.2%$195,660 0%
    2003$4,143 +15.7%$195,700 +73.5%
    2001$3,581 $112,800
    Find assessor info on the county website

    Neighborhood: 06437

    Nearby schools

    GreatSchools rating
    Schools provided by the listing agent
    • Elementary: Guilford Lakes
    • High: Guilford

    Source: The MLS. This data may not be complete. We recommend contacting the local school district to confirm school assignments for this home.

    Get pre-qualified for a loan
    At Zillow Home Loans, we can pre-qualify you in as little as 5 minutes with no impact to your credit score.

    An equal housing lender. NMLS #10287.

    Sell for more on Zillow
    Get a Zillow Showcase℠ listing at no additional cost and you could sell for .
    $588,400
    2% more
    +$11,768
    With Zillow Showcase(estimated)
    $600,168