Welcome to the perfect home located in highly desirable Whitetail Run.This spacious three-level home offers ample living space to accommodate even the largest of families.With numerous updates including fresh paint, new flooring, and a recently replaced central heat and air system, this home is move-in ready.
The main level features a Large Main BR with an en-suite, a 2nd BR, a kitchen w/a breakfast area, formal dining room that could also be used as an office, and a cozy living room.Upstairs, you'll find 3 good sized BR's and a full BA.
Prepare to be amazed by the basement, which has been beautifully remodeled to create the ultimate entertainment space. Enjoy movie nights in the large theater rm w/ a cozy fireplace or entertain guests at the wet bar in the spacious rec room. There's even a workout room that could be converted into a bonus room. The possibilities are endless!
Step outside and appreciate the lovely fenced yard, perfect for children and pets. Plus, there's an additional storage building for all your lawn tools.
So much to do here, just mins to boat ramps and marina, as well as shopping or take an evening stroll on the paved sidewalks to Firebrook park
Sold for $495,000
$495,000
84 White Tail Ct, Somerset, KY 42503
5beds
4,612sqft
Single Family Residence
Built in 2008
0.56 Acres Lot
$530,000 Zestimate®
$107/sqft
$3,465 Estimated rent
Home value
$530,000
$504,000 - $557,000
$3,465/mo
Zestimate® history
Owner options
List your home for rent
$3,465/mo
Rent Zestimate®
Find your next renter with Zillow Rental Manager. Plus, with online applications, you can quickly screen prospective tenants – for free.
$3,465/mo
Rent Zestimate®
Refinance and save
$2,991/mo
Est. payment
Refinancing to a lower rate could help reduce your monthly payments and save thousands over the life of the loan.
$2,991/mo
Est. payment
Explore your selling options
Work with a Zillow partner agent
Leverage their expertise and Zillow's premium Showcase listings to get your home seen by more buyers.
Get startedList with your own agent
Get your home in front of millions of buyers by listing it on Zillow.
Learn how to do itSell it yourself
Take full control of how buyers see your home on Zillow by listing For Sale by Owner (FSBO).
List your homeWhat's special
Zillow last checked:
Listing updated:
Listed by:
The Millie Weaver Team - Millie Weaver 606-485-1865,
Lake Cumberland Real Estate Professionals
Bought with:
Jordan Adkins, 281523
EXP Realty, LLC
Source: Imagine MLS,MLS#: 24009377
Facts & features
Interior
Bedrooms & bathrooms
- Bedrooms: 5
- Bathrooms: 4
- Full bathrooms: 4
Primary bedroom
- Level: First
Bedroom 1
- Level: Second
Bedroom 2
- Level: Second
Bedroom 3
- Level: Second
Bedroom 4
- Level: First
Bathroom 1
- Description: Full Bath
- Level: Second
Bathroom 2
- Description: Full Bath
- Level: First
Bathroom 3
- Description: Full Bath
- Level: First
Bathroom 4
- Description: Full Bath
- Level: Lower
Heating
- Heat Pump
Cooling
- Heat Pump
Appliances
- Included: Dishwasher, Refrigerator, Range
Features
- Entrance Foyer
- Flooring: Hardwood, Laminate
- Has basement: Yes
- Has fireplace: Yes
Interior area
- Total structure area: 4,612
- Total interior livable area: 4,612 sqft
- Finished area above ground: 4,612
- Finished area below ground: 0
Property
Parking
- Parking features: Garage
- Has garage: Yes
Features
- Levels: Two
- Has view: Yes
- View description: Neighborhood
Lot
- Size: 0.56 Acres
Details
- Parcel number: 0511267
Construction
Type & style
- Home type: SingleFamily
- Property subtype: Single Family Residence
Materials
- Brick Veneer
- Foundation: Concrete Perimeter
Condition
- New construction: No
- Year built: 2008
Utilities & green energy
- Sewer: Septic Tank
- Water: Public
Community & HOA
Community
- Subdivision: White Tail Run
Location
- Region: Somerset
Financial & listing details
- Price per square foot: $107/sqft
- Tax assessed value: $450,000
- Annual tax amount: $3,398
- Date on market: 5/11/2024
Price history
| Date | Event | Price |
|---|---|---|
| 7/18/2024 | Pending sale | $489,900-1%$106/sqft |
Source:  Imagine MLS #24009377 Report a problem Imagine MLS #24009377 Report a problem | ||
| 7/15/2024 | Sold | $495,000+1%$107/sqft |
Source: Imagine MLS #24009377 Report a problem | ||
| 6/4/2024 | Contingent | $489,900$106/sqft |
Source: Imagine MLS #24009377 Report a problem | ||
| 5/11/2024 | Listed for sale | $489,900-1%$106/sqft |
Source: Imagine MLS #24009377 Report a problem | ||
| 11/26/2023 | Listing removed | -- |
Source: Imagine MLS #23016293 Report a problem | ||
| 11/19/2023 | Price change | $495,000-1%$107/sqft |
Source: Imagine MLS #23016293 Report a problem | ||
| 11/4/2023 | Price change | $499,900-5.7%$108/sqft |
Source: Imagine MLS #23016293 Report a problem | ||
| 10/24/2023 | Price change | $529,900-1.9%$115/sqft |
Source: Imagine MLS #23016293 Report a problem | ||
| 10/14/2023 | Price change | $539,900-1.8%$117/sqft |
Source: Imagine MLS #23016293 Report a problem | ||
| 9/27/2023 | Price change | $549,900-0.9%$119/sqft |
Source: Imagine MLS #23016293 Report a problem | ||
| 9/15/2023 | Price change | $555,000-2.6%$120/sqft |
Source: Imagine MLS #23016293 Report a problem | ||
| 9/4/2023 | Price change | $569,900-1.7%$124/sqft |
Source: Imagine MLS #23016293 Report a problem | ||
| 8/23/2023 | Listed for sale | $579,900+28.9%$126/sqft |
Source: Imagine MLS #23016293 Report a problem | ||
| 4/7/2023 | Sold | $449,900$98/sqft |
Source: Imagine MLS #23004724 Report a problem | ||
| 4/4/2023 | Pending sale | $449,900$98/sqft |
Source: Imagine MLS #23004724 Report a problem | ||
| 3/20/2023 | Contingent | $449,900$98/sqft |
Source: Imagine MLS #23004724 Report a problem | ||
| 3/18/2023 | Listed for sale | $449,900+66.7%$98/sqft |
Source: Imagine MLS #23004724 Report a problem | ||
| 3/24/2021 | Listing removed | -- |
Source: Owner Report a problem | ||
| 12/3/2019 | Listing removed | $269,900$59/sqft |
Source: Owner Report a problem | ||
| 9/24/2019 | Price change | $269,900-3.6%$59/sqft |
Source: Owner Report a problem | ||
| 1/24/2019 | Price change | $279,900-6.7%$61/sqft |
Source: Godby Realty & Auction #1818633 Report a problem | ||
| 10/22/2018 | Price change | $299,900-3.2%$65/sqft |
Source: Godby Realty & Auction #1818633 Report a problem | ||
| 9/28/2018 | Price change | $309,900-3.1%$67/sqft |
Source: Godby Realty & Auction #1818633 Report a problem | ||
| 8/13/2018 | Listed for sale | $319,900+6.7%$69/sqft |
Source: Godby Realty & Auction #1818633 Report a problem | ||
| 8/21/2009 | Sold | $299,900$65/sqft |
Source: Public Record Report a problem | ||
Public tax history
| Year | Property taxes | Tax assessment |
|---|---|---|
| 2024 | $3,398 | $450,000 +50% |
| 2023 | -- | $300,000 |
| 2022 | -- | $300,000 |
| 2021 | -- | $300,000 |
| 2020 | $2,482 | $300,000 +0% |
| 2019 | $2,482 -3.2% | $299,900 |
| 2018 | $2,564 +1.6% | $299,900 |
| 2017 | $2,524 +2% | $299,900 |
| 2016 | $2,474 | $299,900 |
| 2015 | $2,474 +5.1% | $299,900 |
| 2014 | $2,354 +8.4% | $299,900 |
| 2010 | $2,171 | $299,900 |
Find assessor info on the county website
Neighborhood: 42503
Nearby homes
- $413,400-- bd2 ba-- sqft62 White Tail Ct, Somerset, KY 42503Off Market
- $431,900-- bd2 ba-- sqft40 White Tail Ct, Somerset, KY 42503Off Market
- $42,000-- bd1 ba-- sqft508 Joe Lewis Rd, Somerset, KY 42503Off Market
- $380,0003 bd3 ba2.6k sqft39 White Tail Ct, Somerset, KY 42503Sold
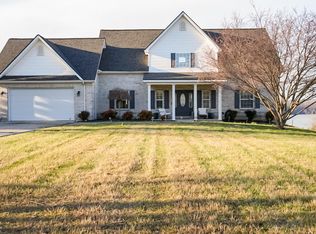
- $409,7004 bd2 ba2.8k sqft790 White Tail Run, Somerset, KY 42503Off Market
- $424,2004 bd3 ba3.5k sqft768 White Tail Run, Somerset, KY 42503Off Market
- $680,8004 bd4 ba5.9k sqft85 White Tail Ct, Somerset, KY 42503Off Market
- $543,600-- bd2 ba-- sqft85 White Tail Ct, Somerset, KY 42503Off Market
Nearby schools
GreatSchools rating
- 9/10Oak Hill Elementary SchoolGrades: K-5Distance: 2.6 mi
- 8/10Southern Middle SchoolGrades: 6-8Distance: 2.8 mi
- 7/10Southwestern High SchoolGrades: 9-12Distance: 2.6 mi
Schools provided by the listing agent
- Elementary: Oakhill
- Middle: Southern
- High: Southwestern
Source: Imagine MLS. This data may not be complete. We recommend contacting the local school district to confirm school assignments for this home.


Get pre-qualified for a loan
At Zillow Home Loans, we can pre-qualify you in as little as 5 minutes with no impact to your credit score.An equal housing lender. NMLS #10287.
- Kentucky
- Pulaski County
- Somerset
- 42503
- 84 White Tail Ct
Nearby cities
Nearby zip codes
Other Somerset Topics
