Sit on the beautiful, expansive front porch and enjoy this 1908 colonial. It has been lovingly maintained for the past 50 years, preserving its charm. Upon entrance into the large, beautiful foyer, you view the vintage architectural details that make these West Hartford colonials so desirable. There are many original stained glass windows throughout as well as a grand staircase. The built in storage in the dining room is not only practical but adds to the home's charm. Relax and unwind in the spacious family room with its gas fireplace. The very large eat-in kitchen has granite countertops, a gas stove, and a pantry. The laundry is conveniently located in the first floor powder room. There is a back staircase from the first floor up to the bedrooms. The second floor is perfectly appointed with four large bedrooms, including a wonderful primary suite with its own office/sitting room. The finished bonus room and full bath on the third floor could be used for anything from a bedroom to an office or a playroom. The basement has almost 500 sq ft of additional heated space with a full bath providing endless possibilities. With hardwood floors throughout, newer gas furnace, solar panels (2019), attached 2 car garage, this home has space for everyone! Walk to Whiting Lane Elementary School, play a match on the tennis courts just across the street, or explore the restaurants and shops in the area. Enjoy this special home in a wonderful, convenient location. Exterior of the house repainted 4/2024 Highest and Best offer due by Saturday, May 11 at noon
Sold for $596,000
$596,000
84 Whiting Lane, West Hartford, CT 06119
4beds
3,683sqft
Single Family Residence
Built in 1908
0.4 Acres Lot
$822,500 Zestimate®
$162/sqft
$4,319 Estimated rent
Home value
$822,500
$740,000 - $921,000
$4,319/mo
Zestimate® history
Owner options
List your home for rent
$4,319/mo
Rent Zestimate®
Find your next renter with Zillow Rental Manager. Plus, with online applications, you can quickly screen prospective tenants – for free.
$4,319/mo
Rent Zestimate®
Refinance and save
$4,307/mo
Est. payment
Refinancing to a lower rate could help reduce your monthly payments and save thousands over the life of the loan.
$4,307/mo
Est. payment
Explore your selling options
Work with a Zillow partner agent
Leverage their expertise and Zillow's premium Showcase listings to get your home seen by more buyers.
Get startedList with your own agent
Get your home in front of millions of buyers by listing it on Zillow.
Learn how to do itSell it yourself
Take full control of how buyers see your home on Zillow by listing For Sale by Owner (FSBO).
List your homeWhat's special
Gas fireplaceTennis courtsExpansive front porchVintage architectural detailsSolar panelsBack staircaseSpacious family room
Zillow last checked:
Listing updated:
Listed by:
THE BRINE TEAM AT COLDWELL BANKER REALTY,
Allison Sharlow 203-942-9202,
Coldwell Banker Realty 860-231-2600,
Co-Listing Agent: Susan Brine 860-930-7707,
Coldwell Banker Realty
Bought with:
Lois S. Siegal, RES.0658831
Berkshire Hathaway NE Prop.
Source: Smart MLS,MLS#: 24015416
Facts & features
Interior
Bedrooms & bathrooms
- Bedrooms: 4
- Bathrooms: 5
- Full bathrooms: 3
- 1/2 bathrooms: 2
Primary bedroom
- Features: Bedroom Suite, Full Bath, Hardwood Floor
- Level: Upper
- Area: 323 Square Feet
- Dimensions: 17 x 19
Bedroom
- Features: Hardwood Floor
- Level: Upper
- Area: 273 Square Feet
- Dimensions: 13 x 21
Bedroom
- Features: Hardwood Floor
- Level: Upper
- Area: 156 Square Feet
- Dimensions: 12 x 13
Bedroom
- Features: Hardwood Floor
- Level: Upper
- Area: 195 Square Feet
- Dimensions: 15 x 13
Dining room
- Features: High Ceilings, Built-in Features, Hardwood Floor
- Level: Main
- Area: 221 Square Feet
- Dimensions: 13 x 17
Family room
- Features: High Ceilings, Gas Log Fireplace, Hardwood Floor
- Level: Main
- Area: 247 Square Feet
- Dimensions: 13 x 19
Kitchen
- Features: High Ceilings, Granite Counters, Eating Space, Pantry, Hardwood Floor
- Level: Main
- Area: 368 Square Feet
- Dimensions: 16 x 23
Living room
- Features: High Ceilings, Hardwood Floor
- Level: Main
- Area: 117 Square Feet
- Dimensions: 9 x 13
Other
- Features: Half Bath, Hardwood Floor
- Level: Upper
- Area: 520 Square Feet
- Dimensions: 20 x 26
Heating
- Hot Water, Natural Gas
Cooling
- Window Unit(s)
Appliances
- Included: Oven/Range, Refrigerator, Dishwasher, Washer, Dryer, Water Heater
- Laundry: Main Level
Features
- Entrance Foyer
- Basement: Full,Partially Finished
- Attic: Heated,Partially Finished,Walk-up
- Number of fireplaces: 1
Interior area
- Total structure area: 3,683
- Total interior livable area: 3,683 sqft
- Finished area above ground: 3,683
Property
Parking
- Total spaces: 2
- Parking features: Attached
- Attached garage spaces: 2
Features
- Patio & porch: Porch
Lot
- Size: 0.4 Acres
- Features: Few Trees, Wooded, Landscaped
Details
- Parcel number: 1911685
- Zoning: R-6
Construction
Type & style
- Home type: SingleFamily
- Architectural style: Colonial
- Property subtype: Single Family Residence
Materials
- Shingle Siding
- Foundation: Concrete Perimeter
- Roof: Asphalt
Condition
- New construction: No
- Year built: 1908
Utilities & green energy
- Sewer: Public Sewer
- Water: Public
Green energy
- Energy generation: Solar
Community & HOA
Community
- Features: Medical Facilities, Playground, Near Public Transport, Shopping/Mall, Tennis Court(s)
HOA
- Has HOA: No
Location
- Region: West Hartford
Financial & listing details
- Price per square foot: $162/sqft
- Tax assessed value: $368,900
- Annual tax amount: $15,095
- Date on market: 6/25/2024
Price history
| Date | Event | Price |
|---|---|---|
| 6/18/2024 | Sold | $596,000+4.7%$162/sqft |
Source:  Smart MLS #24015416 Report a problem Smart MLS #24015416 Report a problem | ||
| 5/7/2024 | Listed for sale | $569,000$154/sqft |
Source: Smart MLS #24015416 Report a problem | ||
Public tax history
| Year | Property taxes | Tax assessment |
|---|---|---|
| 2025 | $16,519 +5.7% | $368,900 |
| 2024 | $15,623 +3.5% | $368,900 |
| 2023 | $15,095 +0.6% | $368,900 |
| 2022 | $15,007 -0.1% | $368,900 +4.2% |
| 2021 | $15,019 +2.6% | $354,060 +1.1% |
| 2020 | $14,639 | $350,210 |
| 2019 | $14,639 +1.9% | $350,210 |
| 2018 | $14,359 -0.1% | $350,210 |
| 2017 | $14,373 +34.7% | $350,210 +25.7% |
| 2015 | $10,670 +2.6% | $278,530 +0.1% |
| 2014 | $10,403 +2.9% | $278,390 |
| 2013 | $10,106 +1.5% | $278,390 |
| 2012 | $9,952 -16.6% | $278,390 -8% |
| 2011 | $11,931 +2.8% | $302,500 |
| 2010 | $11,610 +2.2% | $302,500 |
| 2009 | $11,356 +1.2% | $302,500 |
| 2008 | $11,220 +74.1% | $302,500 +81.4% |
| 2007 | $6,443 +21.6% | $166,800 +25% |
| 2006 | $5,298 -9.9% | $133,440 |
| 2005 | $5,881 +4.6% | $133,440 |
| 2004 | $5,620 +11.9% | $133,440 +0% |
| 2003 | $5,023 +24.1% | $133,400 +17.7% |
| 2001 | $4,046 -5.7% | $113,360 -20.6% |
| 1998 | $4,289 | $142,730 |
Find assessor info on the county website
Neighborhood: 06119
Nearby homes
- $560,4004 bd2 ba2.3k sqft80 Whiting Ln, West Hartford, CT 06119Off Market
- $556,2005 bd2 ba2.7k sqft76 Whiting Ln, West Hartford, CT 06119Off Market
- $791,2007 bd4 ba5.1k sqft90 Whiting Ln, West Hartford, CT 06119Off Market
- $536,7003 bd1 ba1.8k sqft92 Whiting Ln, West Hartford, CT 06119Off Market
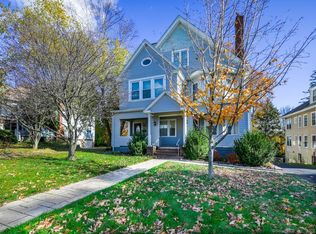
- $597,5006 bd3 ba2.8k sqft72 Whiting Ln, West Hartford, CT 06119Off Market
- $635,9006 bd2 ba4.1k sqft94 Whiting Ln, West Hartford, CT 06119Off Market
- $527,3004 bd2 ba2.4k sqft68 Whiting Ln, West Hartford, CT 06119Off Market
- $562,3005 bd2 ba2.8k sqft41 Arnoldale Rd, West Hartford, CT 06119Off Market
Nearby schools
GreatSchools rating
- 6/10Whiting Lane SchoolGrades: PK-5Distance: 0.1 mi
- 8/10Bristow Middle SchoolGrades: 6-8Distance: 0.6 mi
- 10/10Hall High SchoolGrades: 9-12Distance: 2.7 mi
Schools provided by the listing agent
- Elementary: Whiting Lane
- High: Hall
Source: Smart MLS. This data may not be complete. We recommend contacting the local school district to confirm school assignments for this home.


Get pre-qualified for a loan
At Zillow Home Loans, we can pre-qualify you in as little as 5 minutes with no impact to your credit score.An equal housing lender. NMLS #10287.
Sell for more on Zillow
Get a Zillow Showcase℠ listing at no additional cost and you could sell for .
$822,500
2% more
+$16,450
With Zillow Showcase(estimated)
$838,950
- Connecticut
- Hartford County
- West Hartford
- 06119
- 84 Whiting Lane
Nearby cities
Nearby zip codes
Other West Hartford Topics
