Skip main navigation
Sold for $249,900
  • $249,900

    84 Wild Flower Ct, Cameron, NC 28326

    4beds
    2,331sqft
    Single Family Residence
    Built in 2004
    0.52 Acres Lot
    $285,300 Zestimate®
    $107/sqft
    $1,928 Estimated rent

    Home value

    $285,300

    $271,000 - $300,000

    $1,928/mo

    Zestimate® history
    Loading
    Loading...

    Owner options

    List your home for rent

    $1,928/mo

    Rent Zestimate®

    Find your next renter with Zillow Rental Manager. Plus, with online applications, you can quickly screen prospective tenants – for free.

    Learn more

    $1,928/mo

    Rent Zestimate®

    Refinance and save

    $1,610/mo

    Est. payment

    Refinancing to a lower rate could help reduce your monthly payments and save thousands over the life of the loan.

    See today's rates

    $1,610/mo

    Est. payment

    Explore your selling options

    Work with a Zillow partner agent

    Leverage their expertise and Zillow's premium Showcase listings to get your home seen by more buyers.

    Get started

    List with your own agent

    Get your home in front of millions of buyers by listing it on Zillow.

    Learn how to do it

    Sell it yourself

    Take full control of how buyers see your home on Zillow by listing For Sale by Owner (FSBO).

    List your home

    What's special

    Huge kitchenFront porchTons of cabinet spaceDining areaOpen floor planSplit plan layoutLots of windows
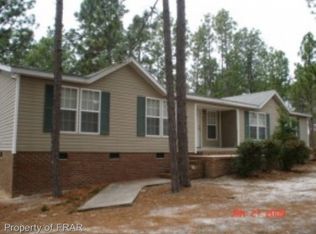
    Gorgeous, large four bedroom, two bathroom ranch style manufactured home on private half acre+ lot! Roof replaced within last 5 years and walls are drywalled. Home offers front porch and fenced in yard. Inside you'll find an open floor plan with large great room, huge kitchen with tons of cabinet space, dining area, plus an additional large bonus/additional living room with ample natural light. Primary bedroom offers an additional office. Built ins throughout the home. Popular split plan layout -- the three additional bedrooms have lots of windows in each room and share a full bathroom. Back yard offers privacy as home is at the end of a cul-de-sac.

    Zillow last checked:

    Listing updated:

    Listed by:

    HERITAGE HOMES GROUP POWERED BY KELLER WILLIAMS,

    KELLER WILLIAMS REALTY (FAYETTEVILLE)

    Bought with:

    AILEEN ROGERS, 325493

    FATHOM REALTY NC, LLC FAY.

    Source: LPRMLS,MLS#: 714166MLS LogoOriginating MLS: Longleaf Pine Realtors

    Facts & features

    Interior

    Bedrooms & bathrooms
    • Bedrooms: 4
    • Bathrooms: 2
    • Full bathrooms: 2
    Heating
    • Heat Pump
    Cooling
    • Central Air, Electric
    Appliances
    • Included: Dishwasher, Microwave, Range, Refrigerator
    • Laundry: Washer Hookup, Dryer Hookup, Main Level, In Unit
    Features
    • Breakfast Area, Ceiling Fan(s), Den, Home Office, Jetted Tub, Primary Downstairs, Bath in Primary Bedroom, Other, Separate Shower, Walk-In Closet(s), Window Treatments
    • Flooring: Carpet, Laminate
    • Windows: Blinds
    • Basement: Crawl Space
    • Has fireplace: No
    • Fireplace features: None
    Interior area
    • Total interior livable area: 2,331 sqft

    Property

    Parking
    • Parking features: No Garage
    Features
    • Patio & porch: Patio, Stoop
    • Exterior features: Fence, Porch, Patio, Storage
    • Fencing: Back Yard,Privacy
    Lot
    • Size: 0.52 Acres
    • Features: Cul-De-Sac, Interior Lot, Level
    • Topography: Level
    Details
    • Parcel number: 9555875254
    • Special conditions: Standard

    Construction

    Type & style
    • Home type: SingleFamily
    • Architectural style: Ranch
    • Property subtype: Single Family Residence
    Materials
    • Vinyl Siding
    Condition
    • Good Condition
    • New construction: No
    • Year built: 2004

    Utilities & green energy

    • Sewer: Septic Tank
    • Water: Public

    Community & neighborhood

    Security
    • Security features: Smoke Detector(s)
    Location
    • Region: Cameron
    • Subdivision: Highlands At Sherwood Forest

    Other

    Other facts
    • Listing terms: Cash,New Loan
    • Ownership: More than a year

    Price history

    DateEventPrice
    11/10/2023Sold$249,900$107/sqft
    Source: LPRMLS #714166 Report a problem
    10/7/2023Pending sale$249,900$107/sqft
    Source: LPRMLS #714166 Report a problem
    10/5/2023Listed for sale$249,900+59.2%$107/sqft
    Source: LPRMLS #714166 Report a problem
    11/18/2019Sold$157,000+1.9%$67/sqft
    Source: Hive MLS #196831 Report a problem
    10/5/2019Listed for sale$154,000+18.5%$66/sqft
    Source: Maison Realty Group #196831 Report a problem
    3/29/2018Sold$130,000+0.1%$56/sqft
    Source: Public Record Report a problem
    2/20/2018Pending sale$129,900$56/sqft
    Source: MAIN STREET REALTY GROUP #536490 Report a problem
    2/18/2018Listed for sale$129,900+99.5%$56/sqft
    Source: MAIN STREET REALTY GROUP #536490 Report a problem
    11/20/2017Sold$65,100+9.4%$28/sqft
    Source: Agent Provided Report a problem
    11/2/2017Pending sale$59,500$26/sqft
    Source: MAIN STREET REALTY GROUP #530857 Report a problem
    10/26/2017Listed for sale$59,500-29.6%$26/sqft
    Source: MAIN STREET REALTY GROUP #530857 Report a problem
    2/9/2017Sold$84,500-37.2%$36/sqft
    Source: Public Record Report a problem
    8/5/2008Sold$134,500$58/sqft
    Source: Public Record Report a problem

    Public tax history

    YearProperty taxesTax assessment
    2025$1,320 $173,655
    2024$1,320 $173,655
    2023$1,320 $173,655
    2022$1,320 +10.3%$173,655 +36%
    2021$1,196 $127,730
    2020$1,196 +1.3%$127,730
    2019$1,181 +2.2%$127,730
    2018$1,156 -0.9%$127,730
    2017$1,167 $127,730 -1%
    2016-- $129,010
    2015-- $129,010
    2014$1,167 $129,010
    2012-- $129,010
    2011-- $129,010
    2010-- $129,010
    2009-- $129,010 +0.8%
    2008-- $128,010
    2007-- $128,010
    2006-- $128,010
    2005-- $128,010 +611.2%
    2004-- $18,000
    2003-- $18,000
    2001-- --

    Find assessor info on the county website

    Neighborhood: 28326

    Nearby schools

    GreatSchools rating
    Schools provided by the listing agent
    • Elementary: Johnsonville Elementary
    • Middle: Harnett - Highland
    • High: Western Harnett High School

    Source: LPRMLS. This data may not be complete. We recommend contacting the local school district to confirm school assignments for this home.

    Get a cash offer in 3 minutes
    Find out how much your home could sell for in as little as 3 minutes with a no-obligation cash offer.
    Estimated market value
    $285,300
    Get a cash offer in 3 minutes
    Find out how much your home could sell for in as little as 3 minutes with a no-obligation cash offer.
    Estimated market value
    $285,300