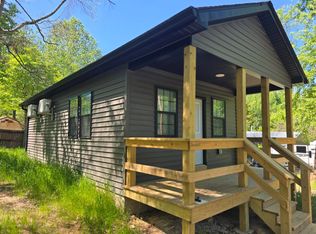
Cozy 5 y/o 420 sf cabin on 0.72 acres only 4.5 miles to Walnut Creek Marina, 4.1 miles to the lake at Barren River State Park. Ceiling mini split (with 8 yrs warranty left), tankless water heater, gutters with gutter guards (with lifetime warranty), covered front porch, a workshop building with electric, a utility building with washer/dryer, a pad for an above ground pool & fenced front yard. The inside is clean & well maintained with oak cabinets, gas range, a bay window & kitchen bar with electric fireplace. Plenty of room for your lake toys! Perfect for a getaway or rental near the lake! Furniture, all appliances & most everything except a few personal items are negotiable. Foundation is unmortared brick. Please verify with lender on loan conditions.
For sale
Price cut: $2K (8/7)
$142,000
84 Wildcat Ln, Scottsville, KY 42164
1beds
420sqft
:
Get pre-qualified$927/mo
Single Family Residence
Built in 2021
0.72 Acres Lot
$138,800 Zestimate®
$338/sqft
$-- HOA
What's special
Fenced front yardWorkshop building with electricOak cabinetsGas rangeCovered front porchBay window
- 89 days |
- 369 |
- 8 |
Zillow last checked:
Listing updated:
Listed by:
Tamra Shockley 270-622-0739,
Barren River Realty, LLC
Source: RASK,MLS#: RA20262779
Facts & features
Interior
Bedrooms & bathrooms
- Bedrooms: 1
- Bathrooms: 1
- Full bathrooms: 1
- Main level bathrooms: 1
- Main level bedrooms: 1
Primary bedroom
- Level: Main
Primary bathroom
- Level: Main
Bathroom
- Features: Separate Shower
Kitchen
- Features: Bar
- Level: Main
Heating
- Ductless, Electric
Cooling
- Ductless
Appliances
- Included: Cooktop, Dryer, Washer, Tankless Water Heater
- Laundry: Other
Features
- Ceiling Fan(s), Walls (See Remarks), Eat-in Kitchen
- Flooring: Laminate, Vinyl
- Windows: Vinyl Frame, Blinds
- Basement: None
- Has fireplace: Yes
- Fireplace features: Decorative, Electric, Ventless
Interior area
- Total structure area: 420
- Total interior livable area: 420 sqft
Property
Parking
- Parking features: None
- Has uncovered spaces: Yes
Accessibility
- Accessibility features: None
Features
- Patio & porch: Covered Front Porch
- Exterior features: Mature Trees
- Fencing: Fenced
- Body of water: Barren River Lake
Lot
- Size: 0.72 Acres
- Features: Rural Property, Trees, Wooded, County, Out of City Limits, Subdivided
- Topography: Rolling
Details
- Additional structures: Outbuilding, Workshop
- Parcel number: 735A2314_315
Construction
Type & style
- Home type: SingleFamily
- Architectural style: Bungalow
- Property subtype: Single Family Residence
Materials
- Log
- Foundation: Brick/Mortar
- Roof: Metal
Condition
- New Construction
- New construction: No
- Year built: 2021
Utilities & green energy
- Sewer: Septic System
- Water: County
- Utilities for property: Electricity Connected, Internet DSL
Community & HOA
Community
- Subdivision: Parkview Shores 1
HOA
- Amenities included: None
Location
- Region: Scottsville
Financial & listing details
- Price per square foot: $338/sqft
- Tax assessed value: $42,000
- Annual tax amount: $416
- Price range: $142K - $142K
- Date on market: 5/12/2026
- Electric utility on property: Yes
- Road surface type: Paved
Estimated market value
$138,800
$132,000 - $146,000
$829/mo
Price history
| Date | Event | Price |
|---|---|---|
| 8/7/2026 | Price change | $142,000-1.4%$338/sqft |
Source:  RASK #RA20262779 Report a problem RASK #RA20262779 Report a problem | ||
| 8/1/2026 | Price change | $144,000-1.4%$343/sqft |
Source: RASK #RA20262779 Report a problem | ||
| 7/25/2026 | Price change | $146,000-1.4%$348/sqft |
Source: RASK #RA20262779 Report a problem | ||
| 7/18/2026 | Price change | $148,000-1.3%$352/sqft |
Source: RASK #RA20262779 Report a problem | ||
| 7/10/2026 | Price change | $150,000-3.8%$357/sqft |
Source: RASK #RA20262779 Report a problem | ||
| 7/5/2026 | Price change | $155,900-0.6%$371/sqft |
Source: RASK #RA20262779 Report a problem | ||
| 6/29/2026 | Price change | $156,900-0.6%$374/sqft |
Source: RASK #RA20262779 Report a problem | ||
| 6/20/2026 | Price change | $157,900-0.6%$376/sqft |
Source: RASK #RA20262779 Report a problem | ||
| 6/10/2026 | Price change | $158,900-0.6%$378/sqft |
Source: RASK #RA20262779 Report a problem | ||
| 5/13/2026 | Listed for sale | $159,900-8.6%$381/sqft |
Source: RASK #RA20262779 Report a problem | ||
| 6/24/2025 | Listing removed | $174,900$416/sqft |
Source:  Metro Search Inc. LLC DBA Apex MLS #1666216 Report a problem Metro Search Inc. LLC DBA Apex MLS #1666216 Report a problem | ||
| 3/3/2025 | Listed for sale | $174,900-4.9%$416/sqft |
Source: Metro Search Inc. LLC DBA Apex MLS #1666216 Report a problem | ||
| 11/18/2024 | Listing removed | $184,000$438/sqft |
Source:  Exit Realty #RA20244236 Report a problem Exit Realty #RA20244236 Report a problem | ||
| 9/25/2024 | Price change | $184,000-0.5%$438/sqft |
Source: Metro Search Inc. LLC DBA Apex MLS #1666216 Report a problem | ||
| 7/22/2024 | Listed for sale | $185,000+5185.7%$440/sqft |
Source: Metro Search Inc. LLC DBA Apex MLS #1666216 Report a problem | ||
| 1/6/2006 | Sold | $3,500$8/sqft |
Source: Public Record Report a problem | ||
Public tax history
| Year | Property taxes | Tax assessment |
|---|---|---|
| 2024 | $416 -1.2% | $42,000 |
| 2023 | $421 -2.7% | $42,000 |
| 2022 | $433 +262.1% | $42,000 +250% |
| 2021 | $120 -1.1% | $12,000 |
| 2020 | $121 -2.4% | $12,000 |
| 2019 | $124 | $12,000 |
| 2018 | -- | $12,000 +242.9% |
| 2017 | -- | $3,500 -65% |
| 2016 | -- | $10,000 |
Find assessor info on the county website
Monthly payment
Est. payment
Payment breakdown
Explore the cost of this home by adjusting the details. Changes won't be saved.Climate risks
Neighborhood: 42164
Nearby schools
GreatSchools rating
- 2/10Allen County Intermediate CenterGrades: 4-6Distance: 9.5 mi
- 5/10James E Bazzell Middle SchoolGrades: 7-8Distance: 9.1 mi
- 4/10Allen County-Scottsville High SchoolGrades: 9-12Distance: 9.3 mi
Schools provided by the listing agent
- Elementary: Allen County
- Middle: James E Bazzell
- High: Allen County
Source: RASK. This data may not be complete. We recommend contacting the local school district to confirm school assignments for this home.
- $12,000-- bd-- ba-- sqft97 Wildcat Ln, Scottsville, KY 42164Off Market
- $166,500-- bd-- ba-- sqftBarren Dr, Scottsville, KY 42164Off Market
- $6,000-- bd-- ba-- sqftBarren Dr, Scottsville, KY 42164Off Market
- $2,700-- bd-- ba-- sqftBarren Dr, Scottsville, KY 42164Off Market
- $44,100-- bd-- ba-- sqftBarren Dr, Scottsville, KY 42164Off Market
- $3,000-- bd-- ba-- sqftBarren Dr, Scottsville, KY 42164Off Market
- $3,000-- bd-- ba-- sqftBarren Dr, Scottsville, KY 42164Off Market
- $13,000-- bd-- ba-- sqftBarren Dr, Scottsville, KY 42164Off Market
A local agent can set up tours, give advice and negotiate with sellers.
A local lender can help you make sure your offer is ready when you are.
Similar homes
- $150,0001 bd1 ba452 sqft186 S Lake Bluff Ln, Scottsville, KY 42164For Sale

 MLS ID #RA20255924, Alecia Lee, Coldwell Banker Legacy Group. RASK
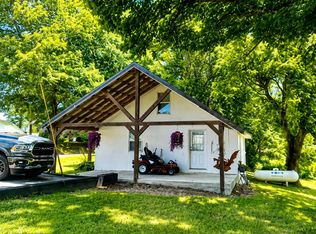
 - $99,5001 bd1 ba512 sqft225 Redfin Rd, Scottsville, KY 42164For Sale
 MLS ID #11715933, Pamela Heuer, United Country Down Home Properties. My State MLS
 - $195,0001 bd1 ba576 sqft361 Hawkins Rd, Westmoreland, TN 37186For Sale
 MLS ID #3305036, Brent Lewis Hastings. RealTracs MLS as distributed by MLS GRID
