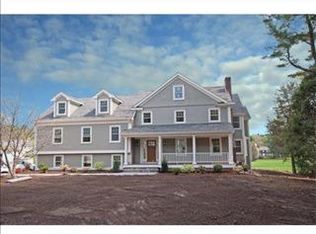
With the appeal of a storybook neighborhood and the remarkable beauty of the Charles River, this is a one-of-a-kind home. Set in the desirable Fox Hill neighborhood- where bike riding & dog walking generate the only traffic, lush lawns beautify the direct River frontage. A light filled interior is enhanced by views from almost every room. Indulge your culinary talents in the chef-worthy kitchen w/ top tier equipment and abundant workspace while friends gather at the center island. This opens to a large family room with gas fireplace and french doors to a deck overlooking the grounds. Cozy four season sunroom. Holiday-ready dining room. First floor bedrooms keep little ones close while the second floor primary is a peaceful retreat w/ private deck. Incredible finished walk out lower level w/ great room, kitchenette, home gym & office. Stone walls wrap an oversized patio and a lovely pool & sports court (pickleball anyone?) are tucked into the landscape. The lifestyle you've dreamed of.
Sold for $2,925,000
$2,925,000
84 Wildwood Dr, Needham, MA 02492
4beds
5,098sqft
Single Family Residence
Built in 1965
1.56 Acres Lot
$3,148,600 Zestimate®
$574/sqft
$-- Estimated rent
Home value
$3,148,600
$2.90M - $3.49M
Not available
Zestimate® history
Owner options
List your home for rent
Find your next renter with Zillow Rental Manager. Plus, with online applications, you can quickly screen prospective tenants – for free.
Refinance and save
$19,220/mo
Est. payment
Refinancing to a lower rate could help reduce your monthly payments and save thousands over the life of the loan.
$19,220/mo
Est. payment
Explore your selling options
Work with a Zillow partner agent
Leverage their expertise and Zillow's premium Showcase listings to get your home seen by more buyers.
Get startedList with your own agent
Get your home in front of millions of buyers by listing it on Zillow.
Learn how to do itSell it yourself
Take full control of how buyers see your home on Zillow by listing For Sale by Owner (FSBO).
List your homeWhat's special
Gas fireplaceFrench doorsOversized patioLovely poolStone wallsSports courtLarge family room
Zillow last checked:
Listing updated:
Listed by:
Bell Property Partners 508-479-3344,
Compass 781-365-9954,
Lisa Petrini Bell 508-479-3344
Bought with:
Rishi Palriwala
Cameron Real Estate Group
Source: MLS PIN,MLS#: 73170160
Facts & features
Interior
Bedrooms & bathrooms
- Bedrooms: 4
- Bathrooms: 4
- Full bathrooms: 2
- 1/2 bathrooms: 2
- Main level bedrooms: 3
Primary bedroom
- Features: Cathedral Ceiling(s), Walk-In Closet(s), French Doors, Deck - Exterior, Recessed Lighting
- Level: Second
- Area: 323
- Dimensions: 17 x 19
Bedroom 2
- Features: Closet, Flooring - Wall to Wall Carpet
- Level: Main,First
- Area: 180
- Dimensions: 15 x 12
Bedroom 3
- Features: Closet, Flooring - Wall to Wall Carpet
- Level: Main,First
- Area: 208
- Dimensions: 13 x 16
Bedroom 4
- Features: Walk-In Closet(s), Flooring - Wall to Wall Carpet
- Level: Main,First
- Area: 168
- Dimensions: 12 x 14
Primary bathroom
- Features: Yes
Bathroom 1
- Features: Bathroom - Half, Flooring - Stone/Ceramic Tile
- Level: First
Bathroom 2
- Features: Bathroom - Full, Bathroom - Double Vanity/Sink, Bathroom - Tiled With Tub & Shower, Closet - Linen
- Level: First
Bathroom 3
- Features: Bathroom - Double Vanity/Sink, Bathroom - Tiled With Shower Stall, Bathroom - Tiled With Tub, Skylight, Vaulted Ceiling(s), Closet - Linen, Flooring - Stone/Ceramic Tile, Jacuzzi / Whirlpool Soaking Tub
- Level: Second
Dining room
- Features: Flooring - Hardwood, Recessed Lighting, Wainscoting, Crown Molding
- Level: First
- Area: 221
- Dimensions: 17 x 13
Family room
- Features: Flooring - Hardwood, French Doors, Deck - Exterior, Exterior Access, Recessed Lighting, Crown Molding
- Level: First
- Area: 345
- Dimensions: 15 x 23
Kitchen
- Features: Skylight, Vaulted Ceiling(s), Closet/Cabinets - Custom Built, Flooring - Hardwood, Window(s) - Bay/Bow/Box, Dining Area, Pantry, Countertops - Stone/Granite/Solid, Kitchen Island, Recessed Lighting, Stainless Steel Appliances, Gas Stove, Lighting - Pendant
- Level: First
- Area: 864
- Dimensions: 36 x 24
Living room
- Features: Closet, Flooring - Hardwood
- Level: First
- Area: 143
- Dimensions: 11 x 13
Office
- Features: Flooring - Wall to Wall Carpet
- Level: Basement
- Area: 156
- Dimensions: 12 x 13
Heating
- Baseboard, Radiant, Oil, Electric, Hydro Air, Fireplace(s), Fireplace
Cooling
- Central Air, Whole House Fan
Appliances
- Included: Range, Oven, Dishwasher, Disposal, Trash Compactor, Microwave, Refrigerator, Freezer, Washer, Dryer, Vacuum System, Range Hood
- Laundry: First Floor
Features
- Ceiling Fan(s), Vaulted Ceiling(s), Slider, Closet, Recessed Lighting, Sun Room, Entry Hall, Mud Room, Home Office, Great Room, Exercise Room, Central Vacuum, Wired for Sound
- Flooring: Tile, Carpet, Hardwood, Flooring - Stone/Ceramic Tile, Flooring - Hardwood, Flooring - Wall to Wall Carpet
- Doors: French Doors
- Basement: Full,Finished,Walk-Out Access,Interior Entry
- Number of fireplaces: 4
- Fireplace features: Family Room
Interior area
- Total structure area: 5,098
- Total interior livable area: 5,098 sqft
Property
Parking
- Total spaces: 7
- Parking features: Attached, Garage Door Opener, Heated Garage, Paved Drive, Paved
- Attached garage spaces: 2
- Uncovered spaces: 5
Features
- Patio & porch: Deck, Patio
- Exterior features: Deck, Patio, Pool - Inground Heated, Professional Landscaping, Stone Wall
- Has private pool: Yes
- Pool features: Pool - Inground Heated
- Has view: Yes
- View description: Scenic View(s), Water, River
- Has water view: Yes
- Water view: River,Water
- Waterfront features: Waterfront, River
- Frontage length: 160.00
Lot
- Size: 1.56 Acres
- Features: Easements
Details
- Parcel number: M:203.0 B:0071 L:0000.0,145761
- Zoning: SRA
Construction
Type & style
- Home type: SingleFamily
- Architectural style: Other (See Remarks)
- Property subtype: Single Family Residence
Materials
- Foundation: Concrete Perimeter
- Roof: Shingle,Rubber
Condition
- Year built: 1965
Utilities & green energy
- Electric: Generator, 200+ Amp Service, Generator Connection
- Sewer: Public Sewer
- Water: Private
- Utilities for property: for Gas Range, Generator Connection
Green energy
- Energy efficient items: Thermostat
Community & HOA
Community
- Features: Shopping, Golf, Medical Facility, Highway Access, Private School
- Subdivision: Fox Hill
HOA
- Has HOA: No
Location
- Region: Needham
Financial & listing details
- Price per square foot: $574/sqft
- Tax assessed value: $1,696,800
- Annual tax amount: $22,126
- Date on market: 1/13/2026
- Listing terms: Contract
- Exclusions: None.
Price history
| Date | Event | Price |
|---|---|---|
| 12/29/2023 | Sold | $2,925,000-0.8%$574/sqft |
Source: MLS PIN #73170160 Report a problem | ||
| 10/16/2023 | Contingent | $2,950,000$579/sqft |
Source: MLS PIN #73170160 Report a problem | ||
| 10/13/2023 | Listed for sale | $2,950,000-7.7%$579/sqft |
Source: MLS PIN #73170160 Report a problem | ||
| 6/30/2023 | Listing removed | $3,195,000$627/sqft |
Source: MLS PIN #73095264 Report a problem | ||
| 4/5/2023 | Listed for sale | $3,195,000+376.9%$627/sqft |
Source: MLS PIN #73095264 Report a problem | ||
| 1/19/2000 | Sold | $670,000$131/sqft |
Source: Public Record Report a problem | ||
Public tax history
| Year | Property taxes | Tax assessment |
|---|---|---|
| 2025 | $27,936 +26.6% | $2,635,500 +49.5% |
| 2024 | $22,068 -0.3% | $1,762,600 +3.9% |
| 2023 | $22,126 -0.1% | $1,696,800 +2.4% |
| 2022 | $22,151 +2.6% | $1,656,800 |
| 2021 | $21,588 +8.5% | $1,656,800 +4% |
| 2020 | $19,895 +1.2% | $1,592,900 +0.4% |
| 2019 | $19,664 +4.3% | $1,587,100 |
| 2018 | $18,855 +6.2% | $1,587,100 +6.3% |
| 2017 | $17,758 +3% | $1,493,500 |
| 2016 | $17,235 | $1,493,500 |
Find assessor info on the county website
Neighborhood: 02492
Nearby homes
- $2,088,1005 bd2 ba3.2k sqft94 Wildwood Dr, Needham, MA 02492Off Market
- $1,724,9004 bd3 ba1.5k sqft69 Wildwood Dr, Needham, MA 02492Off Market
- $2,829,9005 bd4 ba3.2k sqft274 Fox Hill Rd, Needham, MA 02492Off Market
- $2,962,6005 bd4 ba5.7k sqft93 Wildwood Dr, Needham, MA 02492Off Market
- $1,781,7005 bd2 ba1.6k sqft108 Wildwood Dr, Needham, MA 02492Off Market
- $3,338,7005 bd5 ba5.1k sqft60 Wildwood Dr, Needham, MA 02492Off Market
- $2,277,6005 bd2 ba1.3k sqft101 Wildwood Dr, Dedham, MA 02492Off Market
- $2,476,8004 bd2 ba2.6k sqft288 Fox Hill Rd, Needham, MA 02492Off Market
Nearby schools
GreatSchools rating
- 10/10High Rock SchoolGrades: 6Distance: 1 mi
- 9/10Needham High SchoolGrades: 9-12Distance: 1.5 mi
- 10/10Pollard Middle SchoolGrades: 7-8Distance: 0.8 mi
Schools provided by the listing agent
- Elementary: Newman
- Middle: Highrck/Pollard
- High: Needham Hs
Source: MLS PIN. This data may not be complete. We recommend contacting the local school district to confirm school assignments for this home.
Get a cash offer in 3 minutes
Find out how much your home could sell for in as little as 3 minutes with a no-obligation cash offer.
Estimated market value
$3,148,600
Get a cash offer in 3 minutes
Find out how much your home could sell for in as little as 3 minutes with a no-obligation cash offer.
Estimated market value
$3,148,600
- Massachusetts
- Norfolk County
- Needham
- 02492
- 84 Wildwood Dr
