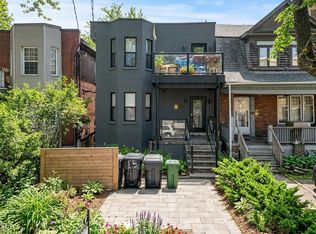
Situated on the prestigious and tightly held Wiley Avenue in East York, this exceptional detached residence offers a rare blend of modern luxury, thoughtful design, and remarkable versatility. Spanning approximately 3,100 square feet of beautifully curated living space, the home features a stunning 3+1 bedroom, 3+1 bathroom main residence, along with a fully self-contained 1-bedroom lower-level suite complete with private entrance and in-suite laundry. Ideal for multi-generational living or premium rental income, the suite can also be seamlessly reintegrated into a single expansive home. A truly standout feature is the Toronto-licensed front parking pad-an exceptional rarity in the area-while still allowing space to enhance the home's curb appeal. Inside, refined elegance defines the main level with soaring 10-foot ceilings, a cozy fireplace, and a seamless open-concept layout designed for both entertaining and everyday living. The chef-inspired kitchen showcases built-in dual ovens, premium appliances, and abundant storage. Elevated finishes include heated floors, staircase accent lighting, a stylish entertainer's bar, remote skylight blinds, and a luxurious primary suite with a dedicated dressing area. Outdoor spaces are equally impressive, featuring a low-maintenance fenced yard with turf, a spacious deck, and a charming covered front porch. Set in one of East York's most desirable neighborhoods, just steps to schools, parks, transit, hospitals, shops, and dining, this is a rare turnkey opportunity offering both elevated living and strong income potential.
For sale
C$1,999,999
84 Wiley Ave, Toronto, ON M4J 3W6
5beds
5baths
Single Family Residence
Built in ----
2,375 Square Feet Lot
$-- Zestimate®
C$--/sqft
C$-- HOA
What's special
Toronto-licensed front parking padCozy fireplaceHeated floorsStaircase accent lightingRemote skylight blindsSpacious deckCharming covered front porch
- 101 days |
- 10 |
- 0 |
Zillow last checked:
Listing updated:
Listed by:
CENTURY 21 PERCY FULTON LTD.
Source: TRREB,MLS®#: E12933186
Originating MLS®#: Toronto Regional Real Estate Board
Facts & features
Interior
Bedrooms & bathrooms
- Bedrooms: 5
- Bathrooms: 5
Primary bedroom
- Level: Second
- Dimensions: 4.5 x 4.06
Bedroom
- Level: Lower
- Dimensions: 4.42 x 3.38
Bedroom
- Level: Lower
- Dimensions: 3.28 x 2.74
Bedroom 2
- Level: Second
- Dimensions: 3.73 x 3.61
Bedroom 3
- Level: Second
- Dimensions: 4.32 x 3.73
Other
- Level: Lower
- Dimensions: 5.59 x 3.5
Dining room
- Level: Ground
- Dimensions: 4.09 x 3.15
Great room
- Level: Ground
- Dimensions: 5.49 x 4.7
Kitchen
- Level: Ground
- Dimensions: 12.58 x 5.51
Living room
- Level: Ground
- Dimensions: 3.58 x 3.35
Heating
- Radiant, Gas
Cooling
- Central Air
Appliances
- Included: Bar Fridge, Built-In Oven, Instant Hot Water
Features
- Central Vacuum, ERV/HRV, In-Law Suite
- Basement: Finished with Walk-Out
- Has fireplace: Yes
Interior area
- Living area range: 2000-2500 null
Video & virtual tour
Property
Parking
- Total spaces: 1
Features
- Stories: 2
- Pool features: None
Lot
- Size: 2,375 Square Feet
Details
- Parcel number: 104100273
Construction
Type & style
- Home type: SingleFamily
- Property subtype: Single Family Residence
Materials
- Brick
- Foundation: Poured Concrete
- Roof: Asphalt Shingle
Utilities & green energy
- Sewer: Sewer
Community & HOA
Location
- Region: Toronto
Financial & listing details
- Annual tax amount: C$9,502
- Date on market: 3/29/2026
CENTURY 21 PERCY FULTON LTD.
By pressing Contact Agent, you agree that the real estate professional identified above may call/text you about your search, which may involve use of automated means and pre-recorded/artificial voices. You don't need to consent as a condition of buying any property, goods, or services. Message/data rates may apply. You also agree to our Terms of Use. Zillow does not endorse any real estate professionals. We may share information about your recent and future site activity with your agent to help them understand what you're looking for in a home.
Price history
Price history is unavailable.
Public tax history
Tax history is unavailable.
Climate risks
Neighborhood: Danforth Village
Nearby schools
GreatSchools rating
No schools nearby
We couldn't find any schools near this home.