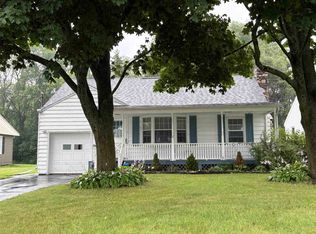
Remolded home siding and I have some siding to put on the garage. New front porch, and big new back deck. Two bedroom home full basement and garage. Full basement could be turned into living space. Chicken coop full electric to it.
Pool & Hot tub big back yard. Two gardens Nice fire pit. Great neighborhood. Massena central school district. Riding lawn mower push mower stay with home. All appliances stay with the home.
For sale by owner
Price cut: $25.1K (7/30)
$180,000
84 Willard Rd, Massena, NY 13662
2beds
1,536sqft
SingleFamily
Built in 1956
70 Square Feet Lot
$150,900 Zestimate®
$117/sqft
$-- HOA
Overview
What the owner loves about this home
It out town in a good neighborhood and only six minutes to town. Louisville
- 66 days
- 48
- 0
Listed by:
Property Owner (315) 842-0448
Facts & features
Interior
Bedrooms & bathrooms
- Bedrooms: 2
- Bathrooms: 1
- Full bathrooms: 1
Heating
- Forced air, Electric
Appliances
- Included: Dryer, Microwave, Refrigerator, Washer
Features
- Basement: Finished
Interior area
- Total interior livable area: 1,536 sqft
Property
Parking
- Parking features: Garage - Detached
Features
- Exterior features: Composition
- Has spa: Yes
Lot
- Size: 70 Square Feet
Details
- Parcel number: 40528915041118
Construction
Type & style
- Home type: SingleFamily
Condition
- New construction: No
- Year built: 1956
Community & HOA
Location
- Region: Massena
Financial & listing details
- Price per square foot: $117/sqft
- Tax assessed value: $98,000
- Date on market: 7/21/2026
Estimated market value
$150,900
$143,000 - $158,000
$1,290/mo
Price history
| Date | Event | Price |
|---|---|---|
| 8/15/2026 | Pending sale | $154,900$101/sqft |
Source:  SLCMLS #53142 Report a problem SLCMLS #53142 Report a problem | ||
| 7/30/2026 | Price change | $154,900-13.9%$101/sqft |
Source: SLCMLS #53142 Report a problem | ||
| 7/21/2026 | Listed for sale | $180,000+50%$117/sqft |
Source: Owner Report a problem | ||
| 9/29/2024 | Listing removed | $120,000$78/sqft |
Source: SLCMLS #50315 Report a problem | ||
| 9/16/2024 | Price change | $120,000-7.7%$78/sqft |
Source: SLCMLS #50315 Report a problem | ||
| 9/4/2024 | Price change | $130,000-10.3%$85/sqft |
Source: SLCMLS #50315 Report a problem | ||
| 8/28/2024 | Listed for sale | $145,000+190%$94/sqft |
Source: SLCMLS #50315 Report a problem | ||
| 8/17/1999 | Sold | $50,000+17.1%$33/sqft |
Source: Public Record Report a problem | ||
| 2/3/1997 | Sold | $42,700+1.7%$28/sqft |
Source: Public Record Report a problem | ||
| 9/20/1994 | Sold | $42,000$27/sqft |
Source: Public Record Report a problem | ||
Public tax history
| Year | Property taxes | Tax assessment |
|---|---|---|
| 2025 | -- | $98,000 +88.5% |
| 2024 | -- | $52,000 |
| 2023 | -- | $52,000 |
| 2022 | -- | $52,000 |
| 2021 | -- | $52,000 |
| 2020 | -- | $52,000 |
| 2019 | -- | $52,000 |
| 2018 | -- | $52,000 |
| 2017 | $1,141 | $52,000 |
| 2016 | -- | $52,000 |
| 2015 | -- | $52,000 |
| 2014 | -- | $52,000 |
| 2013 | -- | $52,000 |
| 2012 | -- | $52,000 |
| 2011 | -- | $52,000 |
| 2010 | -- | $52,000 |
| 2009 | -- | $52,000 |
| 2008 | -- | $52,000 |
| 2007 | -- | $52,000 |
| 2006 | -- | $52,000 |
| 2005 | -- | $52,000 |
| 2004 | -- | $52,000 +4% |
| 2003 | -- | $50,000 |
| 2002 | -- | $50,000 +26.6% |
| 2001 | -- | $39,500 |
| 2000 | -- | $39,500 |
Find assessor info on the county website
Monthly payment
Climate risks
Neighborhood: 13662
Similar homes
- $161,9003 bd2 ba1.4k sqft5 Highland Ave, Massena, NY 13662For Sale
 MLS ID #53038, Lori Snyder, Listing by: Trego Realty Group, LLC. SLCMLS
 - $149,5004 bd1 ba1.3k sqft28 Hospital Dr, Massena, NY 13662For Sale
 MLS ID #53138, Lucille Kassian, Listing by: Kassian Real Estate, LLC. SLCMLS
 - $189,0005 bd2 ba1.8k sqft1581 County Route 38, Norfolk, NY 13667For Sale
 MLS ID #53092, David Yelle, Listing by: Yelle Realty, LLC. SLCMLS
 - $159,0003 bd2 ba1.6k sqft256 Prospect Ave, Massena, NY 13662For Sale
 MLS ID #53295, Elizabeth Trego, Listing by: Trego Realty Group, LLC. SLCMLS
 - $118,6673 bd1 ba1.3k sqft43 Sherwood Dr, Massena, NY 13662Auction
 MLS ID #S1713769, Bernard J. Brzostek, Brzostek's Real Estate. NYSAMLSs
 - $169,9003 bd1 ba1.2k sqft29 W Hatfield St, Massena, NY 13662For SaleMLS ID #S1652959, Erin E Meyer, Listing by: Meyer Real Estate, LLC.. NYSAMLSs
- $164,0003 bd2 ba1.7k sqft27 Cedar St, Norwood, NY 13668For SaleMLS ID #S1657154, Erin E Meyer, Listing by: Meyer Real Estate, LLC.. NYSAMLSs
- $229,9004 bd2 ba1.7k sqft36 Saint Lawrence Ave, Waddington, NY 13694For SaleMLS ID #S1687076, Kiah Sugrue, Listing by: Lake Ontario Realty, LLC. NYSAMLSs
