Welcome to this beautiful custom home in Oakdale, the Cowboy Capital of the World, offering 4 bedrooms, 3 full baths, and 2,193 sq. ft. of comfortable living. Situated on an expansive 9,034 sq. ft. lot, this home features hardwood floors, plantation shutters, and an open floor plan perfect for entertaining. The formal dining room and breakfast nook flow seamlessly into the updated kitchen, showcasing quartz counters, stylish backsplash, double ovens, and an island with butcher block counter. A secluded 4th bedroom with adjacent full bath is ideal for guests. The spacious primary suite offers pool access, a walk-in closet, and a luxurious bath with soaking tub and separate shower. Enjoy the sparkling gunite pool, 2 covered patios with ceiling fans, and the benefit of owned solar. Additional highlights include a large laundry room with extra storage, finished 3-car garage, and a quiet dead-end street location. Welcome Home!
Closed
$658,000
84 Willow Glen Ave, Oakdale, CA 95361
4beds
2,193sqft
Single Family Residence
Built in 1989
9,034 Square Feet Lot
$652,900 Zestimate®
$300/sqft
$3,216 Estimated rent
Home value
$652,900
$588,000 - $725,000
$3,216/mo
Zestimate® history
Owner options
List your home for rent
$3,216/mo
Rent Zestimate®
Find your next renter with Zillow Rental Manager. Plus, with online applications, you can quickly screen prospective tenants – for free.
$3,216/mo
Rent Zestimate®
Refinance and save
$4,154/mo
Est. payment
Refinancing to a lower rate could help reduce your monthly payments and save thousands over the life of the loan.
$4,154/mo
Est. payment
Explore your selling options
Work with a Zillow partner agent
Leverage their expertise and Zillow's premium Showcase listings to get your home seen by more buyers.
Get startedList with your own agent
Get your home in front of millions of buyers by listing it on Zillow.
Learn how to do itSell it yourself
Take full control of how buyers see your home on Zillow by listing For Sale by Owner (FSBO).
List your homeWhat's special
Sparkling gunite poolSpacious primary suitePool accessQuartz countersOpen floor planFormal dining roomBreakfast nook
Zillow last checked:
Listing updated:
Listed by:
Kerry Harris DRE #00973337 209-612-0240,
HomeSmart PV and Associates
Bought with:
Sarah Sundberg, DRE #02220792
RE/MAX Executive
Source: MetroList Services of CA,MLS#: 225105434Originating MLS: MetroList Services, Inc.
Facts & features
Interior
Bedrooms & bathrooms
- Bedrooms: 4
- Bathrooms: 3
- Full bathrooms: 3
Dining room
- Features: Formal Room
Kitchen
- Features: Breakfast Area, Quartz Counter, Kitchen Island, Stone Counters
Heating
- Central, Fireplace(s)
Cooling
- Ceiling Fan(s), Central Air
Appliances
- Included: Built-In Electric Range, Range Hood, Dishwasher, Disposal, Double Oven, Electric Cooktop
- Laundry: Hookups Only, Inside, Inside Room
Features
- Flooring: Carpet, Laminate, Wood
- Number of fireplaces: 1
- Fireplace features: Living Room, Raised Hearth, Stone, Family Room, Gas
Interior area
- Total interior livable area: 2,193 sqft
Property
Parking
- Total spaces: 3
- Parking features: Attached, Detached, Garage Door Opener
- Attached garage spaces: 3
Features
- Stories: 1
- Has private pool: Yes
- Pool features: In Ground, Fenced, Gunite
Lot
- Size: 9,034 Square Feet
- Features: Auto Sprinkler F&R, Dead End
Details
- Parcel number: 063038052000
- Zoning description: RES
- Special conditions: Trust
Construction
Type & style
- Home type: SingleFamily
- Property subtype: Single Family Residence
Materials
- Stucco, Wood
- Foundation: Slab
- Roof: Tile
Condition
- Year built: 1989
Utilities & green energy
- Sewer: Public Sewer
- Water: Water District
- Utilities for property: Public
Community & HOA
Location
- Region: Oakdale
Financial & listing details
- Price per square foot: $300/sqft
- Tax assessed value: $591,000
- Date on market: 8/11/2025
Price history
| Date | Event | Price |
|---|---|---|
| 8/22/2025 | Sold | $658,000+1.5%$300/sqft |
Source: MetroList Services of CA #225105434 Report a problem | ||
| 8/14/2025 | Pending sale | $648,000$295/sqft |
Source: MetroList Services of CA #225105434 Report a problem | ||
| 8/11/2025 | Listed for sale | $648,000+12.7%$295/sqft |
Source: MetroList Services of CA #225105434 Report a problem | ||
| 5/12/2021 | Sold | $575,000+8.5%$262/sqft |
Source: MetroList Services of CA #221039425 Report a problem | ||
| 4/29/2021 | Pending sale | $529,900$242/sqft |
Source: MetroList Services of CA #221039425 Report a problem | ||
| 4/23/2021 | Listed for sale | $529,900+23.2%$242/sqft |
Source: MetroList Services of CA #221039425 Report a problem | ||
| 9/1/2017 | Sold | $430,000$196/sqft |
Source: MetroList Services of CA #17048636 Report a problem | ||
| 8/4/2017 | Pending sale | $430,000$196/sqft |
Source: PMZ Real Estate #17048636 Report a problem | ||
| 7/31/2017 | Listed for sale | $430,000$196/sqft |
Source: PMZ Real Estate #17048636 Report a problem | ||
Public tax history
| Year | Property taxes | Tax assessment |
|---|---|---|
| 2026 | -- | $591,000 +398.9% |
| 2025 | $1,322 +5.5% | $118,462 +2% |
| 2024 | $1,254 +2.2% | $116,141 +2% |
| 2023 | $1,227 +1.7% | $113,864 +2% |
| 2022 | $1,207 -74.7% | $111,632 -75% |
| 2021 | $4,768 +1.1% | $446,749 +1% |
| 2020 | $4,714 +1.6% | $442,170 +2% |
| 2019 | $4,642 +1.4% | $433,500 +2% |
| 2018 | $4,576 +37.8% | $425,000 +37.2% |
| 2017 | $3,321 -52.1% | $309,692 +2% |
| 2016 | $6,936 +117.5% | $303,621 +1.5% |
| 2015 | $3,189 | $299,062 +2% |
| 2014 | $3,189 | $293,204 +33.9% |
| 2012 | -- | $219,000 -4.8% |
| 2011 | -- | $230,000 -7.3% |
| 2010 | -- | $248,000 -4.6% |
| 2009 | -- | $260,000 -5% |
| 2008 | -- | $273,639 +2% |
| 2007 | -- | $268,274 +2% |
| 2006 | -- | $263,015 +2% |
| 2005 | -- | $257,859 +2% |
| 2004 | $2,479 -2.2% | $252,804 +1.9% |
| 2003 | $2,535 | $248,172 +2% |
| 2002 | -- | $243,306 +2% |
| 2001 | $2,315 +2.1% | $238,535 +2% |
| 2000 | $2,269 | $233,858 |
Find assessor info on the county website
Neighborhood: 95361
Nearby homes
- $749,2005 bd3 ba3k sqft86 Willow Glen Ave, Oakdale, CA 95361Off Market
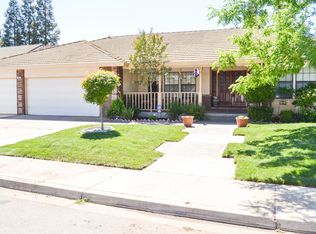
- $565,3003 bd2 ba2.2k sqft82 Willow Glen Ave, Oakdale, CA 95361Off Market
- $532,1004 bd2 ba2k sqft83 Rivendell Ct, Oakdale, CA 95361Off Market
- $659,0003 bd3 ba2.1k sqft85 Rivendell Ct, Oakdale, CA 95361Off Market
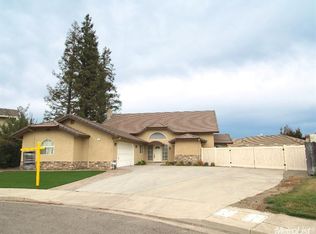
- $577,2004 bd3 ba2.4k sqft1844 Maiden Ln, Oakdale, CA 95361Off Market
- $559,1005 bd3 ba2.1k sqft85 Willow Glen Ave, Oakdale, CA 95361Off Market
- $525,9003 bd2 ba1.8k sqft83 Willow Glen Ave, Oakdale, CA 95361Off Market
- $567,0003 bd2 ba2k sqft87 Willow Glen Ave, Oakdale, CA 95361Off Market
Nearby schools
GreatSchools rating
- 9/10Fair Oaks Elementary SchoolGrades: K-6Distance: 0.2 mi
- 4/10Oakdale Junior High SchoolGrades: 7-8Distance: 2.1 mi
- 6/10Oakdale High SchoolGrades: 9-12Distance: 0.8 mi
Get a cash offer in 3 minutes
Find out how much your home could sell for in as little as 3 minutes with a no-obligation cash offer.
Estimated market value
$652,900
Get a cash offer in 3 minutes
Find out how much your home could sell for in as little as 3 minutes with a no-obligation cash offer.
Estimated market value
$652,900
- California
- Stanislaus County
- Oakdale
- 95361
- 84 Willow Glen Ave
Nearby cities
Nearby neighborhoods
Nearby zip codes
Other Oakdale Topics
